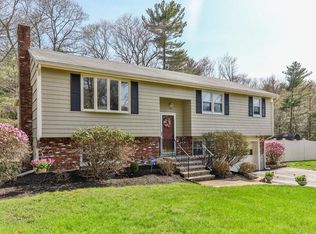
Discover the incredible potential of this classic Garrison Colonial home, nestled on a peaceful dead-end street in a sought-after Abington neighborhood. Set on a generous & private .58-acre lot, this property offers both tranquility & space, making it perfect for those looking to create their dream home. Features include 4 Bedrooms, 1.5 Bathrooms. Kitchen updated within the last 10 years w/granite countertops, SS appliances, & stylish tile backsplash. (brand new range & dishwasher) The exterior is low-maintenance vinyl siding & features large private composite deck, ideal for outdoor entertaining. Connected to town sewer for added convenience. This home has strong bones & is ready to support your vision. This property is perfect for the handyman or investor looking for a rewarding project. Don't miss out on this rare opportunity to own a home in a fantastic neighborhood w/so much potential. Schedule your private tour & start planning your renovation journey! Offers due 7/22 @5:00pm.
Sold for $525,000
$525,000
112 Karen Ln, Abington, MA 02351
4beds
1,700sqft
Single Family Residence
Built in 1973
0.58 Acres Lot
$656,200 Zestimate®
$309/sqft
$3,923 Estimated rent
Home value
$656,200
$623,000 - $696,000
$3,923/mo
Zestimate® history
Owner options
List your home for rent
$3,923/mo
Rent Zestimate®
Find your next renter with Zillow Rental Manager. Plus, with online applications, you can quickly screen prospective tenants – for free.
$3,923/mo
Rent Zestimate®
Refinance and save
$3,354/mo
Est. payment
Refinancing to a lower rate could help reduce your monthly payments and save thousands over the life of the loan.
$3,354/mo
Est. payment
Explore your selling options
Work with a Zillow partner agent
Leverage their expertise and Zillow's premium Showcase listings to get your home seen by more buyers.
Get startedList with your own agent
Get your home in front of millions of buyers by listing it on Zillow.
Learn how to do itSell it yourself
Take full control of how buyers see your home on Zillow by listing For Sale by Owner (FSBO).
List your homeWhat's special
Zillow last checked:
Listing updated:
Listed by:
Tracy Dole 781-710-8292,
William Raveis R.E. & Home Services 781-659-6650
Bought with:
Paul Prisco
Prisco's Five Star Real Estate
Source: MLS PIN,MLS#: 73266392
Facts & features
Interior
Bedrooms & bathrooms
- Bedrooms: 4
- Bathrooms: 2
- Full bathrooms: 1
- 1/2 bathrooms: 1
Primary bedroom
- Features: Closet, Flooring - Wall to Wall Carpet
- Level: Second
- Area: 230.92
- Dimensions: 17 x 13.58
Bedroom 2
- Features: Ceiling Fan(s), Closet, Flooring - Wall to Wall Carpet
- Level: Second
- Area: 145.83
- Dimensions: 14 x 10.42
Bedroom 3
- Features: Closet, Flooring - Wall to Wall Carpet
- Level: Second
- Area: 90
- Dimensions: 11.25 x 8
Bedroom 4
- Features: Closet, Flooring - Wall to Wall Carpet
- Level: Second
- Area: 144.71
- Dimensions: 12.58 x 11.5
Primary bathroom
- Features: No
Bathroom 1
- Features: Bathroom - Half, Flooring - Stone/Ceramic Tile, Countertops - Stone/Granite/Solid
- Level: First
- Area: 40
- Dimensions: 8 x 5
Bathroom 2
- Features: Bathroom - Full, Flooring - Stone/Ceramic Tile
- Level: Second
- Area: 35
- Dimensions: 7 x 5
Family room
- Features: Ceiling Fan(s), Flooring - Wall to Wall Carpet, Window(s) - Bay/Bow/Box
- Level: First
- Area: 253
- Dimensions: 23 x 11
Kitchen
- Features: Flooring - Stone/Ceramic Tile, Dining Area, Countertops - Stone/Granite/Solid, Deck - Exterior, Exterior Access, Recessed Lighting, Remodeled, Stainless Steel Appliances
- Level: First
- Area: 140
- Dimensions: 14 x 10
Heating
- Baseboard, Natural Gas
Cooling
- None
Appliances
- Included: Electric Water Heater, Water Heater, Range, Dishwasher, Microwave, Refrigerator, Washer, Dryer
- Laundry: Washer Hookup
Features
- Den
- Flooring: Tile, Carpet, Flooring - Wall to Wall Carpet
- Doors: Storm Door(s)
- Basement: Full,Interior Entry,Bulkhead,Sump Pump,Concrete,Unfinished
- Has fireplace: No
Interior area
- Total structure area: 1,700
- Total interior livable area: 1,700 sqft
Property
Parking
- Total spaces: 5
- Parking features: Paved Drive, Off Street, Paved
- Uncovered spaces: 5
Features
- Patio & porch: Deck - Composite
- Exterior features: Deck - Composite, Rain Gutters
Lot
- Size: 0.58 Acres
- Features: Wooded
Details
- Parcel number: M:21 L:53,925253
- Zoning: res
Construction
Type & style
- Home type: SingleFamily
- Architectural style: Garrison
- Property subtype: Single Family Residence
Materials
- Frame
- Foundation: Concrete Perimeter
- Roof: Shingle
Condition
- Year built: 1973
Utilities & green energy
- Electric: 150 Amp Service
- Sewer: Public Sewer
- Water: Public
- Utilities for property: for Gas Range, for Gas Oven, Washer Hookup
Community & HOA
Community
- Features: Public Transportation, Shopping, Golf, House of Worship, Private School, Public School
HOA
- Has HOA: No
Location
- Region: Abington
Financial & listing details
- Price per square foot: $309/sqft
- Tax assessed value: $504,000
- Annual tax amount: $6,744
- Date on market: 1/14/2026
- Listing terms: Contract
- Road surface type: Paved
Price history
| Date | Event | Price |
|---|---|---|
| 8/16/2024 | Sold | $525,000+16.7%$309/sqft |
Source: MLS PIN #73266392 Report a problem | ||
| 7/23/2024 | Pending sale | $450,000$265/sqft |
Source:  William Raveis Real Estate, Mortgage & Insurance #73266392 Report a problem William Raveis Real Estate, Mortgage & Insurance #73266392 Report a problem | ||
| 7/23/2024 | Contingent | $450,000$265/sqft |
Source: MLS PIN #73266392 Report a problem | ||
| 7/18/2024 | Listed for sale | $450,000$265/sqft |
Source: MLS PIN #73266392 Report a problem | ||
Public tax history
| Year | Property taxes | Tax assessment |
|---|---|---|
| 2025 | $6,692 -0.8% | $512,400 +1.7% |
| 2024 | $6,744 +4.3% | $504,000 +10.8% |
| 2023 | $6,464 +9.3% | $454,900 +26.8% |
| 2022 | $5,913 | $358,800 |
| 2021 | $5,913 +2% | $358,800 +5.2% |
| 2020 | $5,797 +1.7% | $341,000 +4% |
| 2019 | $5,702 +3.4% | $327,900 +6% |
| 2018 | $5,514 +0.8% | $309,400 +3.8% |
| 2017 | $5,468 +9.8% | $298,000 +7.3% |
| 2016 | $4,979 +5.5% | $277,700 +0.1% |
| 2015 | $4,718 +0.9% | $277,500 +2.1% |
| 2014 | $4,674 0% | $271,900 -3.8% |
| 2013 | $4,675 +3.6% | $282,500 -3.9% |
| 2012 | $4,514 +1.4% | $293,900 |
| 2011 | $4,450 +4.4% | $293,900 -4.4% |
| 2010 | $4,261 -0.8% | $307,400 -11.3% |
| 2009 | $4,294 +7.9% | $346,600 -3% |
| 2008 | $3,979 -1% | $357,200 -4% |
| 2007 | $4,018 +3.2% | $372,000 -2.1% |
| 2006 | $3,892 +0.8% | $380,100 +6.4% |
| 2005 | $3,861 +0.7% | $357,200 +13.5% |
| 2004 | $3,834 +13.6% | $314,800 +52.4% |
| 2003 | $3,376 +1.9% | $206,500 |
| 2001 | $3,314 +7.8% | $206,500 +28.3% |
| 2000 | $3,073 | $160,900 |
Find assessor info on the county website
Neighborhood: 02351
Nearby homes
- $693,4003 bd2 ba1.6k sqft122 Karen Ln, Abington, MA 02351Off Market
- $569,7003 bd1 ba1.6k sqft96 Karen Ln, Abington, MA 02351Off Market
- $719,2003 bd2 ba1.7k sqft113 Karen Ln, Abington, MA 02351Off Market
- $603,7003 bd1 ba1.4k sqft134 Karen Ln, Abington, MA 02351Off Market
- $681,3004 bd2 ba1.7k sqft101 Karen Ln, Abington, MA 02351Off Market
- $788,6004 bd2 ba2.7k sqft123 Karen Ln, Abington, MA 02351Off Market
- $743,5005 bd2 ba2.8k sqft84 Karen Ln, Abington, MA 02351Off Market
- $629,7004 bd1 ba1.7k sqft89 Karen Ln, Abington, MA 02351Off Market
Nearby schools
GreatSchools rating
- 5/10Frolio Middle SchoolGrades: 5-8Distance: 1 mi
- 5/10Abington High SchoolGrades: 9-12Distance: 1 mi
- NABeaver Brook Elementary SchoolGrades: K-2Distance: 1.3 mi
Schools provided by the listing agent
- Middle: Abington
- High: Abington
Source: MLS PIN. This data may not be complete. We recommend contacting the local school district to confirm school assignments for this home.
Get a cash offer in 3 minutes
Find out how much your home could sell for in as little as 3 minutes with a no-obligation cash offer.
Estimated market value
$656,200
Get a cash offer in 3 minutes
Find out how much your home could sell for in as little as 3 minutes with a no-obligation cash offer.
Estimated market value
$656,200
- Massachusetts
- Plymouth County
- Abington
- 02351
- 112 Karen Ln
Nearby cities
Nearby zip codes
Other Abington Topics
