Skip main navigation
Off market
Street View
  • $611,600

    112 Kate Ln, Tolland, CT 06084

    4beds
    2,652sqft
    SingleFamily
    Built in 1988
    4.4 Acres Lot
    $611,600 Zestimate®
    $231/sqft
    $3,630 Estimated rent

    Home value

    $611,600

    $575,000 - $648,000

    $3,630/mo

    Zestimate® history
    Loading
    Loading...

    Owner options

    List your home for rent

    $3,630/mo

    Rent Zestimate®

    Find your next renter with Zillow Rental Manager. Plus, with online applications, you can quickly screen prospective tenants – for free.

    Learn more

    $3,630/mo

    Rent Zestimate®

    Refinance and save

    $4,296/mo

    Est. payment

    Refinancing to a lower rate could help reduce your monthly payments and save thousands over the life of the loan.

    See today's rates

    $4,296/mo

    Est. payment

    Explore your selling options

    Work with a Zillow partner agent

    Leverage their expertise and Zillow's premium Showcase listings to get your home seen by more buyers.

    Get started

    List with your own agent

    Get your home in front of millions of buyers by listing it on Zillow.

    Learn how to do it

    Sell it yourself

    Take full control of how buyers see your home on Zillow by listing For Sale by Owner (FSBO).

    List your home

    What's special

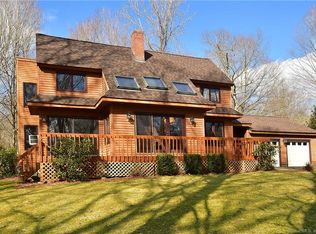
    Lovely 4 BR Colonial in private, park-like setting. Home features many updates & Smart home features. Large, open kitchen with center island, tile flooring, stainless steel appliances, oversized pantry, & eat-in space. Dinette area has slider to 4 seasons sunroom with soaring ceilings, skylights, and brand new wood stove. A true sanctuary for those who love the outdoors. Entertainer's delight! Step outside to the large stone patio overlooking lush gardens, above ground pool with lighting, stone walls, winding brick paths & babbling brook. Yard boasts tiered garden area with drip irrigation, newer Kloter Farm Shed, and 2 additional storage buildings. Front to back living room with bay window brings in an abundance of natural light. Cozy up to (and save $$) the wood burning stove in the winter. Full bath and laundry on 1st floor. Gracious formal living room with hardwood floors and french doors. Upstairs features fireplaced, large MBR suite with walk-in closet, hardwood floors, & spa-like full bath. Updated MBath with new his/her marble top sinks, new oil brushed bronze fixtures, jetted tub & shower stall. 2 other good sized BRs with dark stain hardwood floors, crown molding, and large closets. 4th BR is currently used as a home office. Newer roof and siding. 2 car garage has pull down stairs for additional storage. Energy efficient features include 3 fireplaces (2 have wood burning stoves) 4 separate zones of heat, addtl blown-in insulation, & Smart thermostat.

    This property is off market, which means it's not currently listed for sale or rent on Zillow. This may be different from what's available on other websites or public sources.

    Facts & features

    Interior

    Bedrooms & bathrooms
    • Bedrooms: 4
    • Bathrooms: 3
    • Full bathrooms: 3
    Heating
    • Baseboard, Oil
    Appliances
    • Included: Dishwasher, Dryer, Microwave, Range / Oven, Refrigerator, Washer
    Features
    • Cable - Available, Auto Garage Door Opener, Central Vacuum
    • Flooring: Tile, Carpet, Hardwood
    • Basement: Unfinished
    • Has fireplace: Yes
    Interior area
    • Total interior livable area: 2,652 sqft

    Property

    Parking
    • Total spaces: 2
    • Parking features: Garage - Attached
    Features
    • Exterior features: Vinyl
    Lot
    • Size: 4.40 Acres
    Details
    • Parcel number: TOLLM29BOL2100

    Construction

    Type & style
    • Home type: SingleFamily
    • Architectural style: Colonial
    Materials
    • concrete
    • Roof: Other
    Condition
    • Year built: 1988

    Utilities & green energy

    • Water: Public Water Connected

    Community & neighborhood

    Location
    • Region: Tolland

    Other

    Other facts
    • Appliances Included: Dishwasher, Dryer, Oven/Range, Washer, Refrigerator, Microwave
    • Attic Description: Pull-Down Stairs, Crawl Space, Access Via Hatch
    • Attic YN: 1
    • Driveway Type: Paved, Private
    • Direct Waterfront YN: 0
    • Fuel Tank Location: In Basement
    • Energy Features: Thermopane Windows, Extra Insulation, Fireplace Insert, Programable Thermostat
    • Hot Water Description: Oil
    • Exterior Features: Garden Area, Deck, Gutters, Underground Sprinkler, Lighting, Patio, Porch, Underground Utilities, Shed
    • Room Count: 8
    • Home Warranty Offered YN: 0
    • Heat Fuel Type: Oil, Wood
    • Heat Type: Baseboard, Wood/Coal Stove
    • Interior Features: Cable - Available, Auto Garage Door Opener, Central Vacuum
    • Lot Description: Level Lot, Lightly Wooded, Treed, In Subdivision
    • Swimming Pool YN: 1
    • Basement Description: Unfinished, Full With Hatchway
    • Property Type: Single Family For Sale
    • Sewage System: Septic
    • Style: Colonial
    • Fireplaces Total: 3
    • Exterior Siding: Vinyl Siding
    • Cooling System: Ceiling Fans, Whole House Fan, Window Unit
    • Water Source: Public Water Connected
    • Rooms Additional: Foyer
    • Pool Description: Above Ground Pool, Safety Fence
    • Construction Description: Frame
    • Assessed Value: 245400
    • Foundation Type: Concrete
    • Waterfront Description: Not Applicable
    • Roof Information: Asphalt Shingle
    • Property Tax: 8390

    Price history

    DateEventPrice
    3/23/2018Sold$322,000-2.4%$121/sqft
    Source: Smart MLS #170012575 Report a problem
    2/13/2018Pending sale$329,900$124/sqft
    Source: Wallace & Tetreault Realty #170012575 Report a problem
    10/23/2017Listed for sale$329,9000%$124/sqft
    Source: Wallace & Tetreault Realty #170012575 Report a problem
    4/25/2014Sold$330,000-1.5%$124/sqft
    Source: Smart MLS #G673962 Report a problem
    3/4/2014Pending sale$334,900$126/sqft
    Source: Keller Williams Realty #G673962 Report a problem
    3/3/2014Price change$334,900-4.3%$126/sqft
    Source: Keller Williams Realty #G673962 Report a problem
    2/17/2014Listed for sale$349,900$132/sqft
    Source: Keller Williams Realty #G673962 Report a problem

    Public tax history

    YearProperty taxesTax assessment
    2025$11,811 +19.7%$434,400 +66.2%
    2024$9,869 +1.2%$261,300
    2023$9,754 +2.1%$261,300
    2022$9,558 +2.3%$261,300 +3.8%
    2021$9,344 +6.3%$251,800 +3.2%
    2020$8,793 -0.6%$243,900 -0.6%
    2019$8,847 +3%$245,400
    2018$8,589 +2.4%$245,400
    2017$8,390 $245,400
    2016$8,390 +2.5%$245,400
    2015$8,187 +3.8%$245,400 -3.4%
    2014$7,890 +2.9%$254,100
    2013$7,671 +1.2%$254,100 +0.5%
    2012$7,581 +0.9%$252,800
    2011$7,516 +2%$252,800
    2010$7,369 +7.7%$252,800 +9%
    2009$6,842 -0.1%$232,000
    2008$6,846 +3.9%$232,000
    2007$6,586 $232,000
    2006$6,586 +4.3%$232,000
    2005$6,315 +20.6%$232,000 +50.5%
    2003$5,238 +14.4%$154,200 0%
    2001$4,578 $154,240

    Find assessor info on the county website

    Neighborhood: 06084

    Nearby schools

    GreatSchools rating
    Schools provided by the listing agent
    • Elementary: Birch Grove
    • High: Tolland

    Source: The MLS. This data may not be complete. We recommend contacting the local school district to confirm school assignments for this home.

    Get pre-qualified for a loan
    At Zillow Home Loans, we can pre-qualify you in as little as 5 minutes with no impact to your credit score.

    An equal housing lender. NMLS #10287.

    Sell for more on Zillow
    Get a Zillow Showcase℠ listing at no additional cost and you could sell for .
    $611,600
    2% more
    +$12,232
    With Zillow Showcase(estimated)
    $623,832