Welcome to 112 Kedey Street, a spacious and well maintained bungalow located in the welcoming community of Fitzroy Harbour. Offering 2+2 bedrooms, 2.5 bathrooms, and plenty of versatile living space, this home is an excellent option for families, down sizers, or anyone looking for the comfort and convenience of bungalow living.The main level features a functional layout with the added convenience of main floor laundry and two comfortable bedrooms. The inviting living room offers a warm and comfortable space to relax and unwind. A cozy fireplace serves as the focal point, adding character and creating the perfect atmosphere for quiet evenings. An attached three-season sunroom with brand new flooring provides the perfect place to enjoy your morning coffee, unwind at the end of the day, or entertain family and friends. The newly finished basement significantly expands the home's living space, offering two additional bedrooms along with plenty of room for a family room, home office, gym, or guest accommodations. Outside, enjoy the brand new deck overlooking the large backyard with plenty of space for kids, pets, and outdoor entertaining. Raised garden beds are ready for those with a green thumb, while a storage shed provides convenient space for gardening tools and outdoor equipment.Complete with an attached single-car garage and located in the charming rural community of Fitzroy Harbour, This home offers the space, updates, and lifestyle you've been looking for. Move in and enjoy! Open House Sunday July 19, 2-4pm
For sale
C$549,900
112 Kedey St, Ottawa, ON K0A 1X0
4beds
3baths
Single Family Residence
Built in ----
0.32 Acres Lot
$-- Zestimate®
C$--/sqft
C$-- HOA
What's special
Functional layoutMain floor laundryCozy fireplaceRaised garden bedsAttached single-car garage
- 3 days |
- 62 |
- 6 |
Zillow last checked:
Listing updated:
Listed by:
SOLID ROCK REALTY
Source: TRREB,MLS®#: X13570136 Originating MLS®#: Ottawa Real Estate Board
Originating MLS®#: Ottawa Real Estate BoardFacts & features
Interior
Bedrooms & bathrooms
- Bedrooms: 4
- Bathrooms: 3
Primary bedroom
- Level: Main
- Dimensions: 4.4 x 3.4
Bedroom
- Level: Main
- Dimensions: 3.3 x 4.5
Bedroom 3
- Level: Basement
- Dimensions: 3.9 x 5.2
Bedroom 4
- Level: Basement
- Dimensions: 2.2 x 4
Bathroom
- Level: Basement
- Dimensions: 1.5 x 2.8
Bathroom
- Level: Main
- Dimensions: 2.7 x 2.9
Bathroom
- Level: Main
- Dimensions: 3.4 x 1.5
Dining room
- Level: Main
- Dimensions: 3.4 x 4.9
Kitchen
- Level: Main
- Dimensions: 2.5 x 3.1
Laundry
- Dimensions: 2.4 x 1.5
Living room
- Level: Main
- Dimensions: 4.4 x 3.5
Recreation
- Level: Basement
- Dimensions: 6 x 7.7
Sunroom
- Level: Main
- Dimensions: 7 x 2.4
Utility room
- Level: Basement
- Dimensions: 4.3 x 6.5
Heating
- Forced Air, Propane
Cooling
- Central Air
Appliances
- Included: Built-In Oven, Countertop Range, Water Heater Owned
Features
- Central Vacuum
- Basement: Full,Finished
- Has fireplace: Yes
- Fireplace features: Propane
Interior area
- Living area range: 1100-1500 null
Property
Parking
- Total spaces: 6
- Parking features: Garage
- Has garage: Yes
Features
- Pool features: None
Lot
- Size: 0.32 Acres
Details
- Parcel number: 045600074
Construction
Type & style
- Home type: SingleFamily
- Architectural style: Bungalow
- Property subtype: Single Family Residence
Materials
- Brick, Wood
- Foundation: Block
- Roof: Asphalt Rolled
Utilities & green energy
- Sewer: Septic
Community & HOA
Location
- Region: Ottawa
Financial & listing details
- Annual tax amount: C$2,814
- Date on market: 7/16/2026
SOLID ROCK REALTY
SOLID ROCK REALTY
By pressing Contact Agent, you agree that the real estate professional identified above may call/text you about your search, which may involve use of automated means and pre-recorded/artificial voices. You don't need to consent as a condition of buying any property, goods, or services. Message/data rates may apply. You also agree to our Terms of Use. Zillow does not endorse any real estate professionals. We may share information about your recent and future site activity with your agent to help them understand what you're looking for in a home.
Price history
Price history is unavailable.
Public tax history
Tax history is unavailable.
Climate risks
Neighborhood: Fitzroy
Nearby schools
GreatSchools rating
No schools nearby
We couldn't find any schools near this home.

- C$99,9000.43 Acres124 Kedey St, Ottawa, ON K0A1X0Lot/Land
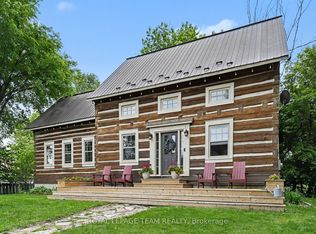
- C$775,0003 bd2 ba-- sqft140 Creek Dr, Ottawa, ON K0A1X0For Sale
- C$164,9001.1 Square Feet129 Ward Ct, Ottawa, ON K0A1X0Lot/Land
- C$114,9000.643 Acres92 Chats Rd #39, Ottawa, ON K0A1X0Lot/Land
- C$155,0000.5 Square Feet161 Old Pakenham Rd, Ottawa, ON K0A1X0Lot/Land
- C$295,0002,096.756 Square Feet239 Kedey St, Ottawa, ON K0A1X0Lot/Land
- C$3,5005 bd3 ba-- sqft244 Kedey St, Ottawa, ON K0A1X0For Rent
- C$279,9001 bd-- ba-- sqft336 Kedey St, Ottawa, ON K0A1X0For Sale
Similar homes
- C$620,0003 bd2 ba-- sqft102 Moorhead Dr, Ottawa, ON K0A 1X0For Sale
 MLS ID #X13558572, BENNETT PROPERTY SHOP REALTY. TRREB
 - C$279,9001 bd-- ba-- sqft336 Kedey St, Ottawa, ON K0A 1X0For Sale
 MLS ID #X13561956, COLDWELL BANKER SARAZEN REALTY. TRREB
 - C$689,0004 bd3 ba-- sqft184 Old Pakenham Rd, Ottawa, ON K0A 1X0For Sale
 MLS ID #X13240508, RE/MAX HALLMARK REALTY GROUP. TRREB
 - C$775,0003 bd2 ba-- sqft140 Creek Dr, Ottawa, ON K0A 1X0For SaleMLS ID #X13458466, ROYAL LEPAGE TEAM REALTY. TRREB
- C$499,9005 bd2 ba-- sqft338 William St W, Arnprior, ON K7S 1K8For SaleMLS ID #X13574350, EXP REALTY. TRREB
- C$698,5003 bd2 ba-- sqft3968 Diamondview Rd, Ottawa, ON K0A 2H0For SaleMLS ID #X13567304, COLDWELL BANKER FIRST OTTAWA REALTY. TRREB
- C$540,0002 bd1 ba-- sqft1114 Bayview Dr, Ottawa, ON K0A 3M0For SaleMLS ID #X13538046, RE/MAX HALLMARK REALTY GROUP. TRREB
- C$559,9004 bd2 ba-- sqft95 7th Ave, Arnprior, ON K7S 3S8For SaleMLS ID #X13529756, RE/MAX ABSOLUTE REALTY INC.. TRREB
- C$499,9005 bd2 ba-- sqft3834 Woodkilton Rd, Ottawa, ON K0A 3M0For SaleMLS ID #X13490416, BENNETT PROPERTY SHOP REALTY. TRREB
- C$450,0004 bd-- ba2k sqft4810 Mohrs Rd, Ottawa, ON K7S 3G7For SaleMLS ID #40832637, Bryan Jaskolka, Salesperson, CMI REAL ESTATE INC. ITSO
- C$669,0003 bd2 ba-- sqft34 Jenna Dr, McNab/braeside, ON K7S 0E9For SaleMLS ID #X13570164, ROYAL LEPAGE TEAM REALTY. TRREB
- C$698,0004 bd3 ba-- sqft3636 Forestview Ln, Ottawa, ON K0A 1T0For SaleMLS ID #X13543460, ROYAL LEPAGE TEAM REALTY. TRREB
- C$548,0004 bd3 ba-- sqft23 Norma St S, Arnprior, ON K7S 3B2For SaleMLS ID #X13063654, EXP REALTY. TRREB
- C$549,5003 bd2 ba-- sqft68 Tierney St S, Arnprior, ON K7S 2S1For SaleMLS ID #X13547178, COLDWELL BANKER SARAZEN REALTY. TRREB
- C$674,9003 bd2 ba-- sqft4841 Torbolton Ridge Rd, Ottawa, ON K0A 3M0For SaleMLS ID #X13122962, ENGEL & VOLKERS OTTAWA. TRREB
- C$624,9003 bd2 ba-- sqft422 Allbirch Rd, Ottawa, ON K0A 3M0For SaleMLS ID #X13458834, CENTURY 21 ACTION POWER TEAM LTD.. TRREB
- C$649,9003 bd2 ba-- sqft319 Riverwood Dr, Ottawa, ON K0A 3M0For SaleMLS ID #X13470406, GRINDSTONE REALTY INC.. TRREB
- C$535,0004 bd2 ba-- sqft58 7th Ave, Arnprior, ON K7S 3S2For SaleMLS ID #X13441174, ROYAL LEPAGE TEAM REALTY. TRREB
- C$549,9004 bd1 ba-- sqft244 Baldwin St, Ottawa, ON K0A 3M0For SaleMLS ID #X13067908, RE/MAX HALLMARK REALTY GROUP. TRREB
- C$679,0003 bd4 ba-- sqft66 Short Rd, Arnprior, ON K7S 3X9For SaleMLS ID #X13580400, REMAX BOARDWALK REALTY. TRREB
