Skip main navigation
Sold for $390,000
  • $390,000

    112 Kempton Dr, Simpsonville, SC 29680

    3beds
    2,543sqft
    Single Family Residence, Residential
    Built in 2003
    9,147.6 Square Feet Lot
    $407,300 Zestimate®
    $153/sqft
    $2,253 Estimated rent

    Home value

    $407,300

    $387,000 - $428,000

    $2,253/mo

    Zestimate® history
    Loading
    Loading...

    Owner options

    List your home for rent

    $2,253/mo

    Rent Zestimate®

    Find your next renter with Zillow Rental Manager. Plus, with online applications, you can quickly screen prospective tenants – for free.

    Learn more

    $2,253/mo

    Rent Zestimate®

    Refinance and save

    $2,259/mo

    Est. payment

    Refinancing to a lower rate could help reduce your monthly payments and save thousands over the life of the loan.

    See today's rates

    $2,259/mo

    Est. payment

    Explore your selling options

    Work with a Zillow partner agent

    Leverage their expertise and Zillow's premium Showcase listings to get your home seen by more buyers.

    Get started

    List with your own agent

    Get your home in front of millions of buyers by listing it on Zillow.

    Learn how to do it

    Sell it yourself

    Take full control of how buyers see your home on Zillow by listing For Sale by Owner (FSBO).

    List your home

    What's special

    Deep built-in shelfRecreational pathRich hardwoodsBonus roomElegant wainscoting adjoinsGas log fireplaceSplit floorplan
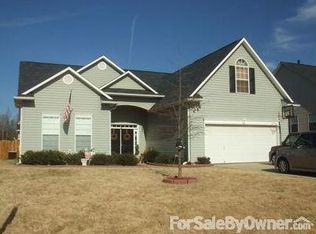
    Settled in the heart of Simpsonville, just a short drive to quaint downtown with a plethora of amenities nearby, 112 Kempton Dr is a stunning open concept with abundant space and stylish details! Multi-dimensional architecture frames the transomed double front door with sophistication. Rich hardwoods and crown molding begin in the Foyer, which expands into a vast Family Room. A gas log fireplace, a deep built-in shelf, and oversized arched windows create a cozy spot for your family to gather. A formal Dining Room with elegant wainscoting adjoins the angular Kitchen with gorgeous granite counters, extended height cabinetry, a full array of stainless appliances, and a casual Breakfast Nook. You will appreciate the privacy of the nearby Office, where business or studies can be achieved undisturbed behind double doors. Find your retreat in the main level Owner's Suite that showcases a linear wall fireplace and personal Bath with ceramic tile, a dual sink vanity, separate garden tub and shower, and wonderful walk-in closet! In this split floorplan, two additional Bedrooms share a central Bath on the opposite side of the home. Upstairs, you will absolutely love the Bonus Room with vaulted ceiling that offers versatility to suit your family's needs. Expand the fun outdoors and enjoy the Carolina weather on the Patio or make memories gardening or tossing the ball in the fenced backyard. Autumn Woods is a desired neighborhood with easy access to I-385 that provides its residents with a pool, playground, and recreational path, and is less than five minutes to shopping and dining on Fairview Rd. If closed by January 28, 2024, home will convey with a 10-year HVAC warranty on new unit! With newer major components and tons of upgrades this one is like new and ready for move in! Call to schedule your tour today and find yourself at HOME!

    Zillow last checked:

    Listing updated:

    Listed by:

    Tracy Watson 864-320-4599,

    Carolina Moves, LLC

    Bought with:

    Ralphetta Bailey

    XSell Upstate

    Source: Greater Greenville AOR,MLS#: 1514746MLS Logo

    Facts & features

    Interior

    Bedrooms & bathrooms
    • Bedrooms: 3
    • Bathrooms: 2
    • Full bathrooms: 2
    • Main level bathrooms: 2
    • Main level bedrooms: 3
    Primary bedroom
    • Area: 240
    • Dimensions: 16 x 15
    Bedroom 2
    • Area: 154
    • Dimensions: 14 x 11
    Bedroom 3
    • Area: 154
    • Dimensions: 14 x 11
    Primary bathroom
    • Features: Double Sink, Full Bath, Shower-Separate, Tub-Garden, Tub-Separate, Walk-In Closet(s), Fireplace
    • Level: Main
    Dining room
    • Area: 168
    • Dimensions: 14 x 12
    Family room
    • Area: 420
    • Dimensions: 30 x 14
    Kitchen
    • Area: 126
    • Dimensions: 14 x 9
    Bonus room
    • Area: 260
    • Dimensions: 20 x 13
    Heating
    • Electric, Forced Air
    Cooling
    • Central Air, Electric, Multi Units
    Appliances
    • Included: Dishwasher, Disposal, Self Cleaning Oven, Convection Oven, Refrigerator, Electric Oven, Free-Standing Electric Range, Double Oven, Range, Microwave, Electric Water Heater
    • Laundry: 1st Floor, Walk-in, Electric Dryer Hookup, Washer Hookup, Laundry Room
    Features
    • High Ceilings, Ceiling Fan(s), Vaulted Ceiling(s), Ceiling Smooth, Granite Counters, Open Floorplan, Soaking Tub, Walk-In Closet(s), Pantry
    • Flooring: Carpet, Ceramic Tile, Wood
    • Windows: Tilt Out Windows, Vinyl/Aluminum Trim, Window Treatments
    • Basement: None
    • Attic: Storage
    • Number of fireplaces: 2
    • Fireplace features: Gas Log, Gas Starter
    Interior area
    • Total structure area: 2,543
    • Total interior livable area: 2,543 sqft

    Property

    Parking
    • Total spaces: 2
    • Parking features: Attached, Garage Door Opener, Courtyard Entry, Concrete
    • Attached garage spaces: 2
    • Has uncovered spaces: Yes
    Features
    • Levels: 1+Bonus
    • Stories: 1
    • Patio & porch: Patio, Front Porch
    • Fencing: Fenced
    Lot
    • Size: 9,147 sqft
    • Dimensions: 75 x 122 x 75 x 122
    • Features: Few Trees, 1/2 Acre or Less
    • Topography: Level
    Details
    • Parcel number: 0575210107700

    Construction

    Type & style
    • Home type: SingleFamily
    • Architectural style: Traditional
    • Property subtype: Single Family Residence, Residential
    Materials
    • Aluminum Siding
    • Foundation: Slab
    • Roof: Architectural
    Condition
    • Year built: 2003

    Utilities & green energy

    • Sewer: Public Sewer
    • Water: Public
    • Utilities for property: Cable Available

    Community & neighborhood

    Security
    • Security features: Smoke Detector(s)
    Community
    • Community features: Street Lights, Recreational Path, Playground, Pool
    Location
    • Region: Simpsonville
    • Subdivision: Autumn Woods

    Price history

    DateEventPrice
    1/26/2024Sold$390,000-2.3%$153/sqft
    Source: Greater Greenville AOR #1514746 Report a problem
    1/5/2024Contingent$399,000$157/sqft
    Source: Greater Greenville AOR #1514746 Report a problem
    12/14/2023Listed for sale$399,000+124.8%$157/sqft
    Source: Greater Greenville AOR #1514746 Report a problem
    9/6/2013Sold$177,500$70/sqft
    Source: Greater Greenville AOR #1262132 Report a problem
    7/19/2013Price change$177,500-1.4%$70/sqft
    Source: RE/MAX REALTY PROFESSIONALS #1262132 Report a problem
    6/29/2013Listed for sale$180,000-1.1%$71/sqft
    Source: RE/MAX Realty Professionals #1262132 Report a problem
    10/20/2006Sold$182,000$72/sqft
    Source: Public Record Report a problem

    Public tax history

    YearProperty taxesTax assessment
    2024$1,233 $194,590
    2023-- $194,590
    2022$900 -0.1%$194,590
    2021$900 +13.8%$194,590 +15%
    2020$791 -0.1%$169,210
    2019$791 -5.4%$169,210
    2018$837 $169,210 +2399.4%
    2017$837 -0.1%$6,770 -96%
    2016$837 +4.5%$169,210
    2015$802 -27.8%$169,210 -3.8%
    2014$1,110 +1.4%$175,960
    2013$1,095 +2.2%$175,960
    2012$1,071 --
    2011$1,071 -61.7%--
    2010$2,795 --
    2009-- --
    2008-- --
    2007-- --
    2006-- --
    2005-- --
    2004-- --
    2003-- --

    Find assessor info on the county website

    Neighborhood: 29680

    Nearby schools

    GreatSchools rating
    Schools provided by the listing agent
    • Elementary: Fork Shoals
    • Middle: Woodmont
    • High: Woodmont

    Source: Greater Greenville AOR. This data may not be complete. We recommend contacting the local school district to confirm school assignments for this home.

    Get a cash offer in 3 minutes
    Find out how much your home could sell for in as little as 3 minutes with a no-obligation cash offer.
    Estimated market value
    $407,300
    Get a cash offer in 3 minutes
    Find out how much your home could sell for in as little as 3 minutes with a no-obligation cash offer.
    Estimated market value
    $407,300