Open the door into your new beautiful entryway with original wooden floors, trim & staircase. Walk though the ornate wooden columns into the living room, The natural light from the oversized windows pours into the living space and is carried throughout the first floor. Open the wooden doors into the oversized recently renovated dining room. Exit into the backyard from the dining room for easy access when entertaining or into the Kitchen. The kitchen been updated with new floors, backsplash & newer appliances. Walk up the stairs onto an oversized landing, where you can enter all of the bedrooms that all have updated lighting & ceiling fans. The primary bedroom is full of natural light that helps to feature the hard wood flooring that is carried throughout the second floor! The oversized bathroom and attic are accessible off the landing as well. The back yard has a plenty of flat grass area for all your outdoor needs and the large deck makes for great outdoor hangout space. *** showings start @ noon on 9.3.26 ***
Active
$159,900
112 Kenneth Ave, Nedrow, NY 13120
4beds
1,344sqft
Single Family Residence
Built in 1913
4,800 Square Feet Lot
$-- Zestimate®
$119/sqft
$-- HOA
What's special
Oversized bathroomOversized landingOrnate wooden columns
- 1 day
- 224
- 31
Zillow last checked:
Listing updated:
Listed by:
Rooftop Realty Group LLC 315-944-2198,
Brittany Colleen Alexich 315-944-2198
Source: NYSAMLSs,MLS#: S1711958 Originating MLS: Syracuse
Originating MLS: SyracuseFacts & features
Interior
Bedrooms & bathrooms
- Bedrooms: 4
- Bathrooms: 1
- Full bathrooms: 1
Heating
- Gas, Forced Air, Hot Water
Appliances
- Included: Exhaust Fan, Gas Oven, Gas Range, Gas Water Heater, Microwave, Refrigerator, Range Hood
Features
- Ceiling Fan(s), Separate/Formal Dining Room, Other, See Remarks, Solid Surface Counters, Natural Woodwork
- Flooring: Hardwood, Laminate, Varies
- Windows: Leaded Glass
- Basement: Partially Finished
- Has fireplace: No
Interior area
- Total structure area: 1,344
- Total interior livable area: 1,344 sqft
Video & virtual tour
Property
Parking
- Total spaces: 1
- Parking features: Detached, Garage, Storage, Workshop in Garage
- Garage spaces: 1
Features
- Levels: Two
- Stories: 2
- Exterior features: Blacktop Driveway
Lot
- Size: 4,800 Square Feet
- Dimensions: 40 x 120
- Features: Rectangular, Rectangular Lot, Residential Lot
Details
- Parcel number: 31420004300000090060000000
- Special conditions: Standard
Construction
Type & style
- Home type: SingleFamily
- Architectural style: Square Design
- Property subtype: Single Family Residence
Materials
- Other, Vinyl Siding, Copper Plumbing
- Foundation: Poured
- Roof: Shingle
Condition
- Resale
- Year built: 1913
Utilities & green energy
- Electric: Circuit Breakers, Fuses
- Sewer: Connected
- Water: Connected, Public
- Utilities for property: High Speed Internet Available, Sewer Connected, Water Connected
Green energy
- Energy efficient items: Appliances, Lighting
Community & HOA
Community
- Subdivision: Lynwood
Location
- Region: Nedrow
Financial & listing details
- Price per square foot: $119/sqft
- Tax assessed value: $65,600
- Annual tax amount: $3,392
- Date on market: 9/2/2026
- Cumulative days on market: 2 days
- Listing terms: Cash,Conventional,FHA,VA Loan
Estimated market value
Not available
Estimated sales range
Not available
Not available
Price history
| Date | Event | Price |
|---|---|---|
| 9/3/2026 | Listed for sale | $159,900+107.7%$119/sqft |
Source:  NYSAMLSs #S1711958 Report a problem NYSAMLSs #S1711958 Report a problem | ||
| 8/18/2016 | Sold | $77,000-3.6%$57/sqft |
Source: NYSAMLSs #S343963 Report a problem | ||
| 6/9/2016 | Pending sale | $79,900$59/sqft |
Source: FM REALTY GROUP #S343963 Report a problem | ||
| 4/25/2016 | Listed for sale | $79,900$59/sqft |
Source: FM REALTY GROUP #S343963 Report a problem | ||
| 4/20/2016 | Pending sale | $79,900$59/sqft |
Source: FM REALTY GROUP #S343963 Report a problem | ||
| 3/24/2016 | Listed for sale | $79,900-11.1%$59/sqft |
Source: FM REALTY GROUP #S343963 Report a problem | ||
| 6/29/2015 | Listing removed | $89,900$67/sqft |
Source: FM REALTY GROUP #S324861 Report a problem | ||
| 6/15/2015 | Pending sale | $89,900$67/sqft |
Source: FM REALTY GROUP #S324861 Report a problem | ||
| 5/16/2015 | Price change | $89,900-2.8%$67/sqft |
Source: FM REALTY GROUP #S324861 Report a problem | ||
| 4/15/2015 | Price change | $92,500-2.5%$69/sqft |
Source: FM REALTY GROUP #S324861 Report a problem | ||
| 1/10/2015 | Listed for sale | $94,900+89.8%$71/sqft |
Source: FM Realty Group #S324861 Report a problem | ||
| 5/6/1994 | Sold | $50,000$37/sqft |
Source: Public Record Report a problem | ||
Public tax history
| Year | Property taxes | Tax assessment |
|---|---|---|
| 2025 | -- | $65,600 |
| 2024 | -- | $65,600 |
| 2023 | -- | $65,600 |
| 2022 | -- | $65,600 |
| 2021 | -- | $65,600 |
| 2020 | -- | $65,600 |
| 2019 | -- | $65,600 |
| 2018 | -- | $65,600 |
| 2017 | $2,279 +80.8% | $65,600 |
| 2016 | $1,261 | $65,600 |
| 2015 | -- | $65,600 |
| 2014 | -- | $65,600 |
| 2013 | -- | $65,600 |
| 2012 | -- | $65,600 |
| 2011 | -- | $65,600 |
| 2010 | -- | $65,600 |
| 2009 | -- | $65,600 |
| 2008 | -- | $65,600 +6% |
| 2007 | -- | $61,900 |
| 2006 | -- | $61,900 +4% |
| 2005 | -- | $59,500 |
| 2004 | -- | $59,500 +13.8% |
| 2003 | -- | $52,300 |
| 2002 | -- | $52,300 |
| 2001 | -- | $52,300 |
| 2000 | -- | $52,300 |
Find assessor info on the county website
Monthly payment
Climate risks
Neighborhood: 13120
Nearby schools
Schools provided by the listing agent
- High: Onondaga High
- District: Onondaga
Source: NYSAMLSs. This data may not be complete. We recommend contacting the local school district to confirm school assignments for this home.
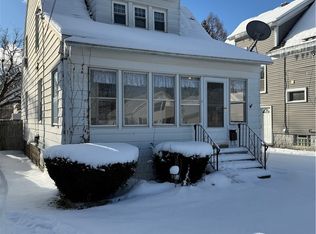
Similar homes
- $150,0004 bd2 ba1.1k sqft308 Putnam St, Syracuse, NY 13204For Sale

 MLS ID #S1710605, Greg Wakeman, Listing by: Hunt Real Estate Era. NYSAMLSs
 - $179,9002 bd1 ba1.1k sqft144 Spaulding Ave, Syracuse, NY 13205For Sale
 MLS ID #S1711388, Debra Lawrence, Listing by: Howard Hanna Real Estate. NYSAMLSs
 - $--4 bd2 ba1.5k sqft1905 Bellevue Ave, Syracuse, NY 13204Auction
 Auction.com 2
 - $170,0003 bd2 ba1.1k sqft225 Hazelhurst Ave, Syracuse, NY 13206For Sale
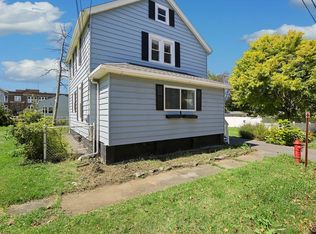 MLS ID #S1710943, Matthew Button, Listing by: Coldwell Banker Prime Prop,Inc. NYSAMLSs
 - $159,9003 bd1 ba1k sqft216 S Midler Ave, Syracuse, NY 13206For SaleMLS ID #S1710922, Glenn Riemenschneider, Listing by: eXp Realty. NYSAMLSs
- $159,6004 bd1 ba1.8k sqft1706 S Geddes St, Syracuse, NY 13207For SaleMLS ID #S1705122, Candy Costa, Listing by: Candy Costa Real Estate LLC. NYSAMLSs
- $180,0004 bd2 ba1.9k sqft338 Garfield Ave, Syracuse, NY 13205For SaleMLS ID #S1710847, Ingrid F Pineda, Listing by: Kirnan Real Estate. NYSAMLSs
- $149,9003 bd2 ba1.4k sqft2208 Bellevue Ave, Syracuse, NY 13219For SaleMLS ID #S1709407, Teri Scheirer, Listing by: Hunt Real Estate ERA. NYSAMLSs
- $159,0003 bd1 ba1.1k sqft1002 Park St, Syracuse, NY 13208For SaleMLS ID #S1708918, Xiao Linda Messerschmidt, Listing by: Keller Williams Syracuse. NYSAMLSs
- $147,9003 bd1 ba1.2k sqft2322 Midland Ave, Syracuse, NY 13205For SaleMLS ID #S1699285, Kenya Flavius, Listing by: Hunt Real Estate ERA. NYSAMLSs
- $189,0004 bd1 ba1.6k sqft142 W Warrington Rd, Syracuse, NY 13205For SaleMLS ID #S1689276, Caterina Nisiewicz, Listing by: Howard Hanna Real Estate. NYSAMLSs
- $142,0004 bd1 ba1.2k sqft210 Herriman St, Syracuse, NY 13204For SaleMLS ID #S1709382, Sarah Barrows, Listing by: Keller Williams Syracuse. NYSAMLSs
- $144,9004 bd2 ba1.6k sqft147 Coolidge Ave, Syracuse, NY 13204For SaleMLS ID #S1706696, Alan Fritz Lathrop, Listing by: Integrated Real Estate Ser LLC. NYSAMLSs
- $100,0004 bd2 ba2k sqft139 Hope Ave, Syracuse, NY 13205For SaleMLS ID #B1711562, Derek Greene, Listing by: The Greene Realty Group. NYSAMLSs
- $199,9003 bd2 ba1k sqft148 Hensberry Rd, Syracuse, NY 13207For SaleMLS ID #S1711541, Jane G O'Brien, Listing by: Howard Hanna Real Estate. NYSAMLSs
- $179,0004 bd2 ba1.6k sqft123 Stinard Ave, Syracuse, NY 13207For SaleMLS ID #B1700161, Derek Greene, Listing by: The Greene Realty Group. NYSAMLSs
