Completely remodeled ranch style home on Dam Lake surrounded by woods & water. Dam Lake is a picturesque spring-fed lake with clean, clear water offering excellent fishing for panfish along with swimming from your dock to a floating pier. House and 4 car 28x36 detached garage sit on the privately owned 4.23 acre lot with 508’ of frontage on the lake. In addition, the small number of property owners within this Woodlands Preservation share use & ownership in the surrounding 270 acres! Hunt, fish or just take in the quiet of the surroundings. This custom built home features an open Kitchen- Dining- Living room with a T&G vaulted ceiling in the LR. There are large windows & glass doors to take in the lake views on both levels. There are 2 bedrooms on the main floor plus a 3rd bedroom in the finished walkout basement. Full baths on both levels. The downstairs family room/ bar area is almost finished... just add floor coverings of your choice. There is a pellet stove to keep things
Sold for $398,500
$398,500
112 Kensington Dr, Crystal Falls, MI 49920
3beds
2,044sqft
Single Family Residence
Built in 1982
4.23 Acres Lot
$416,300 Zestimate®
$195/sqft
$1,936 Estimated rent
Home value
$416,300
Estimated sales range
Not available
$1,936/mo
Zestimate® history
Owner options
List your home for rent
$1,936/mo
Rent Zestimate®
Find your next renter with Zillow Rental Manager. Plus, with online applications, you can quickly screen prospective tenants – for free.
$1,936/mo
Rent Zestimate®
Refinance and save
$2,659/mo
Est. payment
Refinancing to a lower rate could help reduce your monthly payments and save thousands over the life of the loan.
$2,659/mo
Est. payment
Explore your selling options
Work with a Zillow partner agent
Leverage their expertise and Zillow's premium Showcase listings to get your home seen by more buyers.
Get startedList with your own agent
Get your home in front of millions of buyers by listing it on Zillow.
Learn how to do itSell it yourself
Take full control of how buyers see your home on Zillow by listing For Sale by Owner (FSBO).
List your homeWhat's special
Finished walkout basementSpring-fed lakeLake viewsSwimming from your dockCustom built home
Zillow last checked:
Listing updated:
Listed by:
DANELLE DOVE 906-367-6331,
RE/MAX NORTH COUNTRY - CRYSTAL FALLS,
JORDYN LEONARDUZZI 906-284-3547,
RE/MAX NORTH COUNTRY - CRYSTAL FALLS
Bought with:
CLIFF KOLINSKY
CENTURY 21 BURKETT - LOL
Source: GNMLS,MLS#: 209954
Facts & features
Interior
Bedrooms & bathrooms
- Bedrooms: 3
- Bathrooms: 2
- Full bathrooms: 2
Bedroom
- Level: First
- Dimensions: 13x11
Bedroom
- Level: First
- Dimensions: 11x9
Bedroom
- Level: First
- Dimensions: 14x14
Bathroom
- Level: First
Bathroom
- Level: First
Dining room
- Level: First
- Dimensions: 9x8
Family room
- Level: First
- Dimensions: 18x13
Kitchen
- Level: First
- Dimensions: 12x12
Laundry
- Level: First
- Dimensions: 12x11
Living room
- Level: First
- Dimensions: 19x13
Other
- Level: First
- Dimensions: 12x12
Heating
- Electric, Propane, Wood
Features
- Hot Tub/Spa, Main Level Primary
- Number of fireplaces: 1
- Fireplace features: Pellet Stove, Wood Burning
Interior area
- Total structure area: 2,044
- Total interior livable area: 2,044 sqft
- Finished area above ground: 1,088
- Finished area below ground: 956
Property
Parking
- Total spaces: 3
- Parking features: Detached, Garage, One Car Garage
- Garage spaces: 1
Features
- Patio & porch: Deck, Open, Patio
- Exterior features: Fence, Patio
- Has spa: Yes
- Spa features: Hot Tub
- Fencing: Yard Fenced
- On waterfront: Yes
- Body of water: DAM
- Frontage length: 508,508
Lot
- Size: 4.23 Acres
- Dimensions: 344 x 344
Details
- Parcel number: 01808800001300
Construction
Type & style
- Home type: SingleFamily
- Property subtype: Single Family Residence
Materials
- Modular/Prefab, Wood Siding
Condition
- Year built: 1982
Utilities & green energy
- Sewer: Septic Tank
- Water: Drilled Well
- Utilities for property: Septic Available
Community & HOA
Location
- Region: Crystal Falls
Financial & listing details
- Price per square foot: $195/sqft
- Tax assessed value: $123,400
- Annual tax amount: $1,912
- Date on market: 11/26/2024
- Ownership: Sole Prop
Price history
| Date | Event | Price |
|---|---|---|
| 5/29/2025 | Sold | $398,500$195/sqft |
Source:  GNMLS #209954 Report a problem GNMLS #209954 Report a problem | ||
| 4/16/2025 | Contingent | $398,500$195/sqft |
Source: GNMLS #209954 Report a problem | ||
| 9/20/2024 | Price change | $398,500-5.1%$195/sqft |
Source:  Upper Peninsula AOR #50143577 Report a problem Upper Peninsula AOR #50143577 Report a problem | ||
| 5/29/2024 | Listed for sale | $420,000$205/sqft |
Source: Upper Peninsula AOR #50143577 Report a problem | ||
Public tax history
| Year | Property taxes | Tax assessment |
|---|---|---|
| 2025 | $2,028 +7.1% | $123,400 +7.9% |
| 2024 | $1,893 -29.9% | $114,400 +56.3% |
| 2023 | $2,700 +3.3% | $73,200 +9.3% |
| 2022 | $2,614 | $67,000 +0.4% |
| 2021 | -- | $66,700 |
| 2020 | -- | $66,700 +0.9% |
| 2019 | -- | $66,100 +2% |
| 2017 | -- | $64,800 -0.2% |
| 2016 | -- | $64,900 +1.9% |
| 2015 | -- | $63,700 +1.4% |
| 2014 | -- | $62,800 -0.3% |
| 2013 | -- | $63,000 -52.1% |
| 2011 | -- | $131,500 |
Find assessor info on the county website
Neighborhood: 49920
Nearby homes
- $332,800-- bd-- ba-- sqft194 Blueberry Corner Rd, Crystal Falls, MI 49920Off Market
- $--2.46 AcresTbd Blueberry Corner Ln, Crystal Falls, MI 49920Off Market
- $359,1004 bd3 ba2.1k sqft127 Kensington Dr, Crystal Falls, MI 49920Off Market
- $294,1003 bd2 ba1.6k sqft206 Blueberry Corner Rd, Crystal Falls, MI 49920Off Market
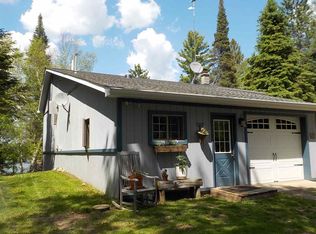
- $311,100-- bd-- ba-- sqft244 Blueberry Corner Rd, Crystal Falls, MI 49920Off Market
- $288,4004 bd2 ba2.4k sqft244 Blueberry Corner Rd, Crystal Falls, MI 49920Off Market
- $--2 AcresTbd Blueberry Ct, Crystal Falls, MI 49920Off Market
- $173,0002 bd1 ba858 sqft820 Blueberry Corner Ln, Crystal Falls, MI 49920Off Market
Nearby schools
GreatSchools rating
- 7/10Forest Park SchoolGrades: PK-12Distance: 7.3 mi


Get pre-qualified for a loan
At Zillow Home Loans, we can pre-qualify you in as little as 5 minutes with no impact to your credit score.An equal housing lender. NMLS #10287.
- Michigan
- Iron County
- Crystal Falls
- 49920
- 112 Kensington Dr
Nearby cities
Nearby zip codes
Other Crystal Falls Topics
