CELEBRATE LIVING! This custom two-story home situated on an exterior parcel in the quaint community of Trindle Place sets the stage for comfort and convenience. Open-concept design with high ceilings and abundant natural light abounds in every room. A open staircase sets off the foyer entryway. Here you’ll notice that luxury vinyl plank flooring flows throughout the main level. A gourmet kitchen features a large kitchen island, stainless steel appliances, quartz counters, breakfast area, plenty of strategically placed recessed and pendant lighting, and - a jumbo sized walk-in pantry!!! The dining area sitting just off the kitchen has a wonderful picture window looking over the back yard adding to the open and inviting feel of this home. Pull the gang into the spacious, cozy family room - graced with a gas fireplace and more large bright windows-an ideal location for hanging out or watching TV. A dedicated living room is perfect for a quiet nook to get away from the crowd or this room could be used as a formal dining room...your choice! Rainy or snowy days are no longer a hassle as this home offers a large 3 car attached garage with epoxy floor finish and a bonus mudroom to keep the clutter contained. Look forward to day's end when you can retire to the spacious, private primary suite featuring two walk-in closets, plenty of room for a sitting /reading area and a luxurious bath with an inviting tiled walk in shower. Three additional bedrooms and a nicely sized full guest bath with private entry from the 3rd bedroom on the 2nd level offers privacy and comfort for guests. Need more space for storage or guests? The lower level is partially finished with a 5th bedroom and loads of room for more living space or just for storage. This home is situated on a large, level parcel backing to pine trees . You can’t beat this location either! All the major highways are close by as are Pine Grove recreational area, Roundtop Mountain Resort, historic Carlisle and Mechanicsburg, shopping, schools and plenty of spots to hike and kayak. Many rural biking routes are right outside your front door too! Start your next chapter here-schedule a viewing today!
Sold for $705,000
Zillow last checked:
Listing updated:
Bought with:
Paul Rhoads, RS377282
Housesavings.com
Source: Bright MLS,MLS#: PACB2050820
Price history
| Date | Event | Price |
|---|---|---|
| 6/8/2026 | Sold | $705,000-2.7%$206/sqft |
Source:  Bright MLS #PACB2050820 Report a problem Bright MLS #PACB2050820 Report a problem | ||
| 4/16/2026 | Pending sale | $724,900$212/sqft |
Source: Bright MLS #PACB2050820 Report a problem | ||
| 3/3/2026 | Listed for sale | $724,900+9.8%$212/sqft |
Source: Bright MLS #PACB2050820 Report a problem | ||
| 3/1/2023 | Sold | $660,000-1.5%$193/sqft |
Source: Bright MLS #PACB2014960 Report a problem | ||
| 1/19/2023 | Contingent | $669,925$196/sqft |
Source: Bright MLS #PACB2014960 Report a problem | ||
| 12/11/2022 | Price change | $669,925-2.9%$196/sqft |
Source: Bright MLS #PACB2014960 Report a problem | ||
| 11/1/2022 | Listed for sale | $689,900$202/sqft |
Source: Bright MLS #PACB2014960 Report a problem | ||
Nearby homes
- $643,3004 bd2 ba2.7k sqft108 Kensington Sq, Mechanicsburg, PA 17050Off Market
- $---- bd-- ba-- sqft108 Kensington Pl LOT 4, Mechanicsburg, PA 17050Off Market
- $649,8763 bd3 ba2.4k sqft114 Kensington Sq, Mechanicsburg, PA 17050Sold
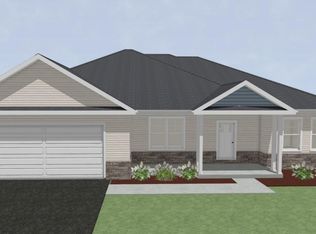
- $706,5003 bd2 ba2.4k sqft120 Kensington Sq, Mechanicsburg, PA 17050Off Market


Get pre-qualified for a loan
At Zillow Home Loans, we can pre-qualify you in as little as 5 minutes with no impact to your credit score.An equal housing lender. NMLS #10287.
