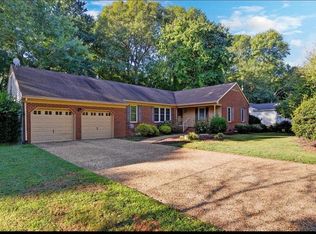
This beautiful home is located in the highly sought-after Wood Lake Crossing and Tabb School District. Just 5 miles from Langley AFB and 12 miles from Fort Eustis, the convenience couldn't be better! It’s also only 5 minutes from all three schools, the YMCA, library, and shopping centers.
The house features a large kitchen/dining room, and the living room is spacious with cathedral ceiling and floor-to-ceiling stone fireplace. The master bedroom suite is located on the ground floor and features 2 large walk-in closets. Master bathroom has jet tub and separate shower. Laundry room is also located on the ground floor. Upstairs are the 3 remaining bedrooms plus a huge bonus/rec room. All rooms have ceiling fans installed. Heating/AC is dual zone. The backyard includes a huge 13' x 19' screened-in deck off the kitchen, and is fully fenced.
The water heater, upstairs AC, range and dishwasher were all replaced less than 3 years ago. View pictures of this beautiful home at MilitarybyOwner.com and AHRN.com. A must see!
The house is located on a wonderful, well shaded lot with a fully fenced back yard. Inside on the ground floor you will find the kitchen, living room, formal dining room, study, half bath, and master bedroom suite. The kitchen features new Kenmore convection oven and super quiet dishwasher, and includes a large eat-in area. The living room is spacious with cathedral ceiling and a full floor to ceiling stone fireplace. The master suite includes 2 walk-in closets, as well as a large well-appointed master bathroom. Off the back of the kitchen is a huge 12'x18' screened-in porch to allow full enjoyment of the beautiful back yard. Upstairs are 3 additional bedrooms and a huge bonus room, along with a full bathroom.
This home is also within 30 minutes of both Fort Eustis and Fort Monroe and the Yorktown Coast Guard station. Home is available for purchase any time between April and June.
Please call Rich at 757-766-2649 to schedule a viewing.
Neighborhood Description
Mature, heavily wooded neighborhood. Quiet. Conveniently located to military bases and shopping.
Sold for $649,000
$649,000
112 Kent Taylor Dr, Yorktown, VA 23693
5beds
2,951sqft
SingleFamily
Built in 1991
0.4 Acres Lot
$663,900 Zestimate®
$220/sqft
$3,366 Estimated rent
Home value
$663,900
$598,000 - $737,000
$3,366/mo
Zestimate® history
Owner options
List your home for rent
$3,366/mo
Rent Zestimate®
Find your next renter with Zillow Rental Manager. Plus, with online applications, you can quickly screen prospective tenants – for free.
$3,366/mo
Rent Zestimate®
Refinance and save
$3,869/mo
Est. payment
Refinancing to a lower rate could help reduce your monthly payments and save thousands over the life of the loan.
$3,869/mo
Est. payment
Explore your selling options
Work with a Zillow partner agent
Leverage their expertise and Zillow's premium Showcase listings to get your home seen by more buyers.
Get startedList with your own agent
Get your home in front of millions of buyers by listing it on Zillow.
Learn how to do itSell it yourself
Take full control of how buyers see your home on Zillow by listing For Sale by Owner (FSBO).
List your homeWhat's special
Facts & features
Interior
Bedrooms & bathrooms
- Bedrooms: 5
- Bathrooms: 3
- Full bathrooms: 2
- 1/2 bathrooms: 1
Heating
- Forced air, Gas
Cooling
- Central
Appliances
- Included: Dishwasher, Garbage disposal, Range / Oven, Refrigerator
Features
- Flooring: Carpet
- Basement: None
- Has fireplace: Yes
Interior area
- Total interior livable area: 2,951 sqft
Property
Parking
- Parking features: Garage - Attached
Features
- Exterior features: Other, Brick
Lot
- Size: 0.4 Acres
Details
- Parcel number: T03d48370433
Construction
Type & style
- Home type: SingleFamily
- Architectural style: Colonial
Materials
- Other
- Foundation: Crawl/Raised
- Roof: Shake / Shingle
Condition
- Year built: 1991
Community & HOA
HOA
- Has HOA: Yes
- HOA fee: $10 monthly
Location
- Region: Yorktown
Financial & listing details
- Price per square foot: $220/sqft
- Tax assessed value: $517,900
- Annual tax amount: $4,040
Price history
| Date | Event | Price |
|---|---|---|
| 6/9/2025 | Sold | $649,000$220/sqft |
Source: Public Record Report a problem | ||
| 5/18/2025 | Contingent | $649,000$220/sqft |
Source:  REIN Inc. #10583367 Report a problem REIN Inc. #10583367 Report a problem | ||
| 5/16/2025 | Listed for sale | $649,000+52.7%$220/sqft |
Source: REIN Inc. #10583367 Report a problem | ||
| 3/24/2021 | Listing removed | -- |
Source: Owner Report a problem | ||
| 3/28/2009 | Listing removed | $424,900$144/sqft |
Source: Owner Report a problem | ||
| 3/22/2009 | Price change | $424,900+1.2%$144/sqft |
Source: Owner Report a problem | ||
| 2/21/2009 | Listed for sale | $419,900+1.9%$142/sqft |
Source: Owner Report a problem | ||
| 7/11/2006 | Sold | $412,000+55.5%$140/sqft |
Source: Public Record Report a problem | ||
| 8/9/2002 | Sold | $265,000+22.1%$90/sqft |
Source: Public Record Report a problem | ||
| 8/20/1998 | Sold | $217,000$74/sqft |
Source: Agent Provided Report a problem | ||
Public tax history
| Year | Property taxes | Tax assessment |
|---|---|---|
| 2025 | $4,040 +5.4% | $517,900 |
| 2024 | $3,832 +19.6% | $517,900 +24.5% |
| 2023 | $3,203 -1.3% | $416,000 |
| 2022 | $3,245 +6.1% | $416,000 +8.2% |
| 2021 | $3,058 | $384,600 |
| 2020 | $3,058 +0.8% | $384,600 +0.8% |
| 2019 | $3,034 | $381,600 |
| 2018 | $3,034 | $381,600 +0.3% |
| 2017 | -- | $380,600 |
| 2016 | -- | $380,600 +1.5% |
| 2015 | -- | $375,100 |
| 2014 | -- | $375,100 -2.8% |
| 2013 | -- | $385,800 |
| 2012 | -- | $385,800 -2.8% |
| 2011 | -- | $397,000 |
| 2010 | -- | $397,000 -3.7% |
| 2009 | -- | $412,200 |
| 2008 | -- | $412,200 +15.2% |
| 2007 | -- | $357,800 |
| 2006 | -- | $357,800 +31.7% |
| 2005 | -- | $271,600 |
| 2004 | -- | $271,600 |
| 2003 | -- | -- |
| 2002 | -- | -- |
| 2001 | -- | -- |
Find assessor info on the county website
Neighborhood: 23693
Nearby homes
- $537,3004 bd3 ba2.1k sqft110 Kent Taylor Dr, Yorktown, VA 23693Off Market
- $621,1004 bd2 ba2.9k sqft114 Kent Taylor Dr, Yorktown, VA 23693Off Market
- $521,6005 bd3 ba2.1k sqft108 Kent Taylor Dr, Yorktown, VA 23693Off Market
- $588,1004 bd2 ba2.6k sqft111 Kent Taylor Dr, Yorktown, VA 23693Off Market
- $630,1004 bd3 ba2.5k sqft109 Kent Taylor Dr, Yorktown, VA 23693Off Market
- $668,2005 bd4 ba2.9k sqft602 Lakeland Cres, Yorktown, VA 23693Off Market
- $662,3004 bd2 ba3.2k sqft113 Kent Taylor Dr, Yorktown, VA 23693Off Market
- $675,7004 bd2 ba3.4k sqft600 Lakeland Cres, Yorktown, VA 23693Off Market
Nearby schools
GreatSchools rating
- 10/10Mount Vernon Elementary SchoolGrades: PK-5Distance: 1.6 mi
- 10/10Tabb Middle SchoolGrades: 6-8Distance: 1.3 mi
- 8/10Tabb High SchoolGrades: 9-12Distance: 1 mi
Schools provided by the listing agent
- Elementary: Mount Vernon
- Middle: Tabb
- High: Tabb
- District: Tabb
Source: The MLS. This data may not be complete. We recommend contacting the local school district to confirm school assignments for this home.


Get pre-qualified for a loan
At Zillow Home Loans, we can pre-qualify you in as little as 5 minutes with no impact to your credit score.An equal housing lender. NMLS #10287.
Sell for more on Zillow
Get a Zillow Showcase℠ listing at no additional cost and you could sell for .
$663,900
2% more
+$13,278
With Zillow Showcase(estimated)
$677,178
- Virginia
- York County
- Yorktown
- 23693
- Wood Lake Crossing
- 112 Kent Taylor Dr
Nearby cities
Nearby zip codes
Other Yorktown Topics
