Updated Home on Nearly Half an Acre -- No Restrictions!
Welcome home to this beautifully updated 3-bedroom, 2-bath property offering the perfect blend of comfort, space, and flexibility. Inside, you'll find an inviting open-concept layout featuring new flooring throughout and a seamless flow between the living, dining, and kitchen areas -- ideal for everyday living and entertaining.
The kitchen is equipped with stainless steel appliances and ample workspace, making it both stylish and functional.
The spacious primary suite offers a private retreat with an ensuite bath that includes a walk-in shower and double vanity.
Step outside to enjoy the fenced backyard situated on a generous 0.46-acre lot, providing plenty of room for pets, gardening, or outdoor gatherings. Additional highlights include a 2-car carport and a new concrete driveway for added convenience and curb appeal.
With no restrictions, this property offers flexibility rarely found -- perfect for homeowners, investors, or those needing extra freedom with their property use.
Home comes with 2 large storage sheds!
Schedule your showing today!
Closed
$270,000
112 Kerri Dr, Strawberry Plains, TN 37871
3beds
1,475sqft
Single Family Residence, Residential
Built in 2002
0.46 Acres Lot
$267,300 Zestimate®
$183/sqft
$1,861 Estimated rent
Home value
$267,300
$206,000 - $347,000
$1,861/mo
Zestimate® history
Owner options
List your home for rent
$1,861/mo
Rent Zestimate®
Find your next renter with Zillow Rental Manager. Plus, with online applications, you can quickly screen prospective tenants – for free.
$1,861/mo
Rent Zestimate®
Refinance and save
$1,576/mo
Est. payment
Refinancing to a lower rate could help reduce your monthly payments and save thousands over the life of the loan.
$1,576/mo
Est. payment
Explore your selling options
Work with a Zillow partner agent
Leverage their expertise and Zillow's premium Showcase listings to get your home seen by more buyers.
Get startedList with your own agent
Get your home in front of millions of buyers by listing it on Zillow.
Learn how to do itSell it yourself
Take full control of how buyers see your home on Zillow by listing For Sale by Owner (FSBO).
List your homeWhat's special
Fenced backyardInviting open-concept layoutNew flooring throughoutSpacious primary suite
Zillow last checked:
Listing updated:
Listed by:
Jennifer Scates 404-403-9855,
Wallace-Jennifer Scates Group
Bought with:
Oscar Edward Valle, 3293990
Wallace
Source: RealTracs MLS as distributed by MLS GRID,MLS#: 3134270
Facts & features
Interior
Bedrooms & bathrooms
- Bedrooms: 3
- Bathrooms: 2
- Full bathrooms: 2
Bedroom 1
- Features: Walk-In Closet(s)
- Level: Walk-In Closet(s)
Dining room
- Features: Formal
- Level: Formal
Kitchen
- Features: Pantry
- Level: Pantry
Other
- Features: Utility Room
- Level: Utility Room
Heating
- Central, Electric
Cooling
- Central Air, Ceiling Fan(s)
Appliances
- Included: Dishwasher, Microwave, Range, Refrigerator, Oven
- Laundry: Washer Hookup, Electric Dryer Hookup
Features
- Walk-In Closet(s), Pantry, Ceiling Fan(s)
- Flooring: Laminate
- Basement: Crawl Space
- Number of fireplaces: 1
Interior area
- Total structure area: 1,475
- Total interior livable area: 1,475 sqft
- Finished area above ground: 1,475
Property
Parking
- Total spaces: 2
- Parking features: Carport
- Carport spaces: 2
Features
- Levels: One
- Patio & porch: Deck, Patio, Porch, Covered
Lot
- Size: 0.46 Acres
- Dimensions: 80.5 x 198.5 IRR
- Features: Wooded, Level
- Topography: Wooded,Level
Details
- Additional structures: Storage
- Parcel number: 053D A 00800 000
- Special conditions: Standard
Construction
Type & style
- Home type: SingleFamily
- Property subtype: Single Family Residence, Residential
Materials
- Frame, Vinyl Siding
Condition
- New construction: No
- Year built: 2002
Utilities & green energy
- Sewer: Septic Tank
- Water: Public
- Utilities for property: Electricity Available, Water Available
Green energy
- Energy efficient items: Windows, Doors
Community & HOA
Community
- Security: Smoke Detector(s)
- Subdivision: Ridge View Estates Ii
Location
- Region: Strawberry Plains
Financial & listing details
- Price per square foot: $183/sqft
- Tax assessed value: $180,600
- Annual tax amount: $673
- Date on market: 2/27/2026
- Electric utility on property: Yes
Price history
| Date | Event | Price |
|---|---|---|
| 4/30/2026 | Sold | $270,000-4.9%$183/sqft |
Source:  RealTracs MLS as distributed by MLS GRID #3134270 Report a problem RealTracs MLS as distributed by MLS GRID #3134270 Report a problem | ||
| 4/22/2026 | Contingent | $284,000$193/sqft |
Source: RealTracs MLS as distributed by MLS GRID #3134270 Report a problem | ||
| 4/22/2026 | Pending sale | $284,000$193/sqft |
Source:  East Tennessee Realtors #1330264 Report a problem East Tennessee Realtors #1330264 Report a problem | ||
| 4/13/2026 | Price change | $284,000-1.7%$193/sqft |
Source: East Tennessee Realtors #1330264 Report a problem | ||
| 3/20/2026 | Price change | $289,000-2%$196/sqft |
Source: East Tennessee Realtors #1330264 Report a problem | ||
| 3/18/2026 | Price change | $295,000-1%$200/sqft |
Source: East Tennessee Realtors #1330264 Report a problem | ||
| 3/4/2026 | Price change | $298,000-3.9%$202/sqft |
Source: East Tennessee Realtors #1330264 Report a problem | ||
| 2/27/2026 | Listed for sale | $310,000+229.8%$210/sqft |
Source: East Tennessee Realtors #1330264 Report a problem | ||
| 3/26/2018 | Sold | $94,000$64/sqft |
Source: East Tennessee Realtors #1034149 Report a problem | ||
| 3/17/2018 | Pending sale | $94,000$64/sqft |
Source: Landmark Properties of East Te #1034149 Report a problem | ||
| 3/17/2018 | Listed for sale | $94,000+10.6%$64/sqft |
Source: Landmark Properties of East Te #1034149 Report a problem | ||
| 4/29/2004 | Sold | $85,000$58/sqft |
Source: Public Record Report a problem | ||
Public tax history
| Year | Property taxes | Tax assessment |
|---|---|---|
| 2025 | $673 +4.2% | $45,150 |
| 2024 | $646 +10.8% | $45,150 +78.3% |
| 2023 | $582 +5% | $25,325 |
| 2022 | $555 | $25,325 |
| 2021 | $555 | $25,325 |
| 2020 | $555 | $25,325 |
| 2019 | $555 +28.6% | $25,325 +38% |
| 2018 | $431 +0.1% | $18,350 |
| 2017 | $431 | $18,350 |
| 2016 | $431 -0.1% | $18,350 |
| 2015 | $431 | $18,350 |
| 2014 | $431 | $18,350 |
| 2013 | -- | $18,350 -12% |
| 2012 | $448 +4.8% | $20,850 |
| 2011 | $427 | $20,850 |
| 2010 | $427 | $20,850 |
| 2009 | -- | $20,850 +7.5% |
| 2008 | $444 +10.6% | $19,400 |
| 2007 | $402 +13.1% | $19,400 |
| 2006 | $355 | $19,400 |
| 2005 | $355 -11.2% | $19,400 |
| 2004 | $400 +16.2% | $19,400 +12.8% |
| 2003 | $344 | $17,200 +271.9% |
| 2001 | -- | $4,625 -75% |
| 2000 | -- | $18,500 |
Find assessor info on the county website
Neighborhood: 37871
Nearby homes
- $233,5002 bd2 ba104 sqft136 Kerri Dr, Strawberry Plains, TN 37871Off Market
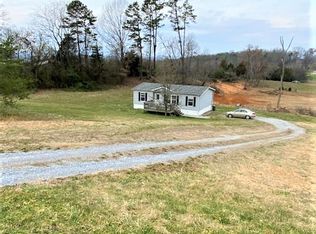
- $243,6003 bd2 ba1.5k sqft108 Kerri Dr, Strawberry Plains, TN 37871Off Market
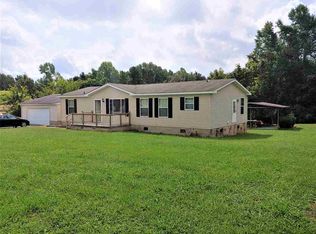
- $275,0003 bd2 ba1.2k sqft116 Kerri Dr, Strawberry Plains, TN 37871Sold
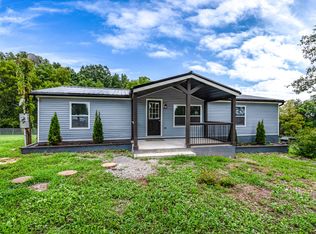
- $252,700-- bd2 ba2k sqft113 Kerri Dr, Strawberry Plains, TN 37871Off Market
- $256,1003 bd2 ba1.7k sqft109 Kerri Dr, Strawberry Plains, TN 37871Off Market
- $242,4004 bd2 ba1.7k sqft120 Kerri Dr, Strawberry Plains, TN 37871Off Market
- $194,600-- bd-- ba720 sqft871 Bruner Rd, Strawberry Plains, TN 37871Off Market
- $243,600-- bd2 ba1.7k sqft104 Kerri Dr, Strawberry Plains, TN 37871Off Market
Nearby schools
GreatSchools rating
- 4/10Jefferson Virtual AcademyGrades: 5-12Distance: 2.5 mi
Schools provided by the listing agent
- Elementary: Rush Strong Elementary
- High: Jefferson Co High School
Source: RealTracs MLS as distributed by MLS GRID. This data may not be complete. We recommend contacting the local school district to confirm school assignments for this home.
Get a cash offer in 3 minutes
Find out how much your home could sell for in as little as 3 minutes with a no-obligation cash offer.
Estimated market value
$267,300
Get a cash offer in 3 minutes
Find out how much your home could sell for in as little as 3 minutes with a no-obligation cash offer.
Estimated market value
$267,300
- Tennessee
- Jefferson County
- Strawberry Plains
- 37871
- 112 Kerri Dr
Nearby cities
Nearby zip codes
Other Strawberry Plains Topics
- Apartments for Rent in 37871
- Houses for Sale in 37871
- Houses for Rent in 37871
- 37871 Real Estate
- Strawberry Plains Condos
- Houses for Sale in Strawberry Plains
- Newest Listings in Strawberry Plains
- Strawberry Plains Home Values
- Strawberry Plains Real Estate Agents
- Strawberry Plains Refinance
- Strawberry Plains Mortgage Rates
