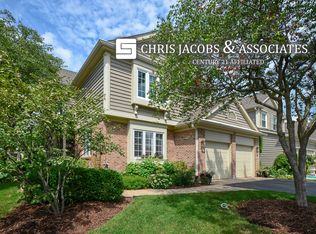
Rarely available Inverness On The Ponds waterfront townhome, perfectly positioned on a prime pond setting with the added benefit of a main-level primary suite. This thoughtfully designed residence welcomes you with soaring volume ceilings and an open, airy floor plan, all without step-downs for seamless living. Rich hardwood floors carry throughout the main level, unifying the generous spaces and enhancing the home's natural flow. The bright kitchen is both stylish and functional, showcasing white cabinetry, granite countertops, a skylight, and a charming bay eating area with direct access to the paver patio, an ideal spot to savor serene pond views and the tranquil sound of fountains. The living and dining rooms offer an inviting backdrop for entertaining, while the cozy family room with fireplace provides the perfect retreat, framed once again by water views. The first-floor primary suite is a true haven with a spacious bath featuring dual vanities, a soaking tub, separate shower, and a walk-in closet. A convenient main-level laundry room completes the option for single-floor living. Upstairs, the second bedroom is accompanied by a full bath and an expansive loft, easily adaptable as a third bedroom or home office. The finished lower level extends the living space with a recreation room, workshop area, and abundant storage. All of this within the security and convenience of a gated, maintenance-free community, a rare opportunity not to be missed.
Closed
$675,000
112 Kilchurn Ln, Palatine, IL 60067
2beds
2,198sqft
Townhouse, Single Family Residence
Built in 1986
-- sqft lot
$710,500 Zestimate®
$307/sqft
$3,033 Estimated rent
Home value
$710,500
$639,000 - $789,000
$3,033/mo
Zestimate® history
Owner options
List your home for rent
$3,033/mo
Rent Zestimate®
Find your next renter with Zillow Rental Manager. Plus, with online applications, you can quickly screen prospective tenants – for free.
$3,033/mo
Rent Zestimate®
Refinance and save
$4,580/mo
Est. payment
Refinancing to a lower rate could help reduce your monthly payments and save thousands over the life of the loan.
$4,580/mo
Est. payment
Explore your selling options
Work with a Zillow partner agent
Leverage their expertise and Zillow's premium Showcase listings to get your home seen by more buyers.
Get startedList with your own agent
Get your home in front of millions of buyers by listing it on Zillow.
Learn how to do itSell it yourself
Take full control of how buyers see your home on Zillow by listing For Sale by Owner (FSBO).
List your homeWhat's special
Expansive loftWaterfront townhomeSerene pond viewsRich hardwood floorsWater viewsSoaring volume ceilingsPrime pond setting
Zillow last checked:
Listing updated:
Listed by:
Chris Jacobs 847-401-4859,
Century 21 Circle
Bought with:
Sue Rogus
RE/MAX All Pro
Source: MRED as distributed by MLS GRID,MLS#: 12469597
Facts & features
Interior
Bedrooms & bathrooms
- Bedrooms: 2
- Bathrooms: 3
- Full bathrooms: 2
- 1/2 bathrooms: 1
Rooms
- Room types: Loft, Recreation Room, Workshop, Storage
Primary bedroom
- Features: Flooring (Hardwood), Window Treatments (All), Bathroom (Full)
- Level: Main
- Area: 256 Square Feet
- Dimensions: 16X16
Bedroom 2
- Features: Flooring (Carpet), Window Treatments (All)
- Level: Second
- Area: 273 Square Feet
- Dimensions: 21X13
Dining room
- Features: Flooring (Hardwood)
- Level: Main
- Area: 132 Square Feet
- Dimensions: 12X11
Family room
- Features: Flooring (Hardwood), Window Treatments (All)
- Level: Main
- Area: 260 Square Feet
- Dimensions: 20X13
Kitchen
- Features: Kitchen (Eating Area-Table Space), Flooring (Hardwood), Window Treatments (All)
- Level: Main
- Area: 228 Square Feet
- Dimensions: 19X12
Laundry
- Features: Flooring (Hardwood)
- Level: Main
- Area: 56 Square Feet
- Dimensions: 08X07
Living room
- Features: Flooring (Hardwood), Window Treatments (All)
- Level: Main
- Area: 285 Square Feet
- Dimensions: 19X15
Loft
- Features: Flooring (Carpet), Window Treatments (All)
- Level: Second
- Area: 294 Square Feet
- Dimensions: 21X14
Recreation room
- Features: Flooring (Carpet)
- Level: Basement
- Area: 440 Square Feet
- Dimensions: 22X20
Storage
- Features: Flooring (Carpet)
- Level: Basement
- Area: 240 Square Feet
- Dimensions: 16X15
Other
- Features: Flooring (Carpet)
- Level: Basement
- Area: 132 Square Feet
- Dimensions: 12X11
Heating
- Natural Gas, Forced Air
Cooling
- Central Air
Appliances
- Included: Range, Microwave, Dishwasher, Refrigerator, Washer, Dryer, Stainless Steel Appliance(s)
- Laundry: Main Level
Features
- Vaulted Ceiling(s), 1st Floor Bedroom, 1st Floor Full Bath, Storage, Walk-In Closet(s), Open Floorplan, Workshop
- Flooring: Hardwood
- Basement: Finished,Full
- Number of fireplaces: 1
- Fireplace features: Gas Log, Family Room
Interior area
- Total structure area: 0
- Total interior livable area: 2,198 sqft
Property
Parking
- Total spaces: 2
- Parking features: Asphalt, Garage Door Opener, On Site, Garage Owned, Attached, Garage
- Attached garage spaces: 2
- Has uncovered spaces: Yes
Accessibility
- Accessibility features: No Disability Access
Features
- Patio & porch: Patio
- Has view: Yes
- View description: Back of Property
- Has water view: Yes
- Water view: Back of Property
Details
- Additional structures: Workshop
- Parcel number: 02163090181015
- Special conditions: None
- Other equipment: Sump Pump
Construction
Type & style
- Home type: Townhouse
- Property subtype: Townhouse, Single Family Residence
Materials
- Brick, Cedar
- Foundation: Concrete Perimeter
- Roof: Asphalt
Condition
- New construction: No
- Year built: 1986
Utilities & green energy
- Electric: Circuit Breakers
- Sewer: Public Sewer
- Water: Lake Michigan
- Utilities for property: Cable Available
Community & HOA
Community
- Subdivision: Inverness On The Ponds
HOA
- Has HOA: Yes
- Services included: Insurance, Security, Exterior Maintenance, Lawn Care, Snow Removal
- HOA fee: $607 monthly
Location
- Region: Palatine
Financial & listing details
- Price per square foot: $307/sqft
- Annual tax amount: $9,033
- Date on market: 9/12/2025
- Listing terms: Cash
- Ownership: Condo
Price history
| Date | Event | Price |
|---|---|---|
| 10/29/2025 | Sold | $675,000$307/sqft |
Source:  MRED as distributed by MLS GRID #12469597 Report a problem MRED as distributed by MLS GRID #12469597 Report a problem | ||
| 9/18/2025 | Contingent | $675,000$307/sqft |
Source: MRED as distributed by MLS GRID #12469597 Report a problem | ||
| 9/12/2025 | Listed for sale | $675,000$307/sqft |
Source: MRED as distributed by MLS GRID #12469597 Report a problem | ||
Public tax history
Tax history is unavailable.
Neighborhood: 60067
Nearby homes
- $675,0002 bd2 ba103k sqft112 Kilchurn Ln #94, Inverness, IL 60067Sold
- $526,5002 bd-- ba103k sqft114 Kilchurn Ln #93, Inverness, IL 60067Off Market
- $530,8002 bd-- ba103k sqft110 Kilchurn Ln #95, Inverness, IL 60067Off Market
- $631,5003 bd4 ba2.6k sqft140 Warkworth Ln #92, Inverness, IL 60067Off Market
- $---- bd-- ba-- sqft140 Warkworth Ln, Palatine, IL 60067Off Market
- $585,0003 bd3 ba103k sqft108 Kilchurn Ln, Inverness, IL 60067Sold
- $31,396-- bd-- ba-- sqft47 Ravenscraig Ln #13, Inverness, IL 60067Off Market
- $32,1473 bd4 ba-- sqft82 Dirleton Ln #42, Inverness, IL 60067Off Market
Nearby schools
GreatSchools rating
- 8/10Marion Jordan Elementary SchoolGrades: K-5Distance: 0.3 mi
- 5/10Walter R Sundling Jr High SchoolGrades: 6-8Distance: 1.6 mi
- 10/10Wm Fremd High SchoolGrades: 9-12Distance: 1.5 mi
Schools provided by the listing agent
- Elementary: Marion Jordan Elementary School
- Middle: Thomas Jefferson Middle School
- High: Wm Fremd High School
- District: 15
Source: MRED as distributed by MLS GRID. This data may not be complete. We recommend contacting the local school district to confirm school assignments for this home.
Get a cash offer in 3 minutes
Find out how much your home could sell for in as little as 3 minutes with a no-obligation cash offer.
Estimated market value
$710,500
Get a cash offer in 3 minutes
Find out how much your home could sell for in as little as 3 minutes with a no-obligation cash offer.
Estimated market value
$710,500
- Illinois
- Cook County
- Inverness
- 60067
- 112 Kilchurn Ln
