A Neoclassical stunner, 112 King William Street is a grand historic home - dating back to the early 1900s - that has been both tastefully updated and beautifully maintained. Framed by tall iconic columns, a large Redondo-tiled front porch and charming Juliet balcony, this 3 bedroom, 3 1/2 bathroom home is 3,198 square feet and sits on a 0.14 acre with a zero-lot line. A gracious stained glass entry door welcomes you into the grand, hardwood-floored living room with 11-foot ceilings and abundant light throughout. Adjacent is a striking and equally impressive formal dining room that easily seats up to 20 with tray ceiling, generous built-ins and custom millwork. Off it, there's an inviting, bistro-inspired gourmet, eat-in kitchen with modern appliances, soaring glass-front cabinets, mosaic checkerboard tile floor and large walk-in pantry. An attractive Redondo-tiled den spans the width of the house off the kitchen with a breakfast bar, second dining area, large sitting area, elegant half bath and spiral staircase that leads up to the second floor. A captivating flight of stairs off the living room at the front of the house also leads up to the second floor with a large landing. The expansive primary suite features its own sitting room, walk-in closet and well-appointed bathroom. Two ample-sized secondary bedrooms, each with their own private baths and a laundry room complete the home's layout upstairs. Behind an electric gate, boxwoods, bamboo and herb gardens shape the fetching back patio replete with pergola-covered outdoor living and dining spaces, converted carriage house office space and generous two-car garage ... with room for a cocktail pool available. The home sits across from King William Park and boasts a nice mix of historic charm alongside elegant fixtures, high-design touches and custom finishes befitting its grandeur. It is a truly unforgettable house that provides the perfect upscale, urban living opportunity. Schedule your showing today. Agent open, please provide three-hour advance notice.
Sold
Price Unknown
112 King William, San Antonio, TX 78204
3beds
3,198sqft
Single Family Residence
Built in 1905
6,011 Square Feet Lot
$931,900 Zestimate®
$--/sqft
$5,716 Estimated rent
Home value
$931,900
$867,000 - $997,000
$5,716/mo
Zestimate® history
Owner options
List your home for rent
$5,716/mo
Rent Zestimate®
Find your next renter with Zillow Rental Manager. Plus, with online applications, you can quickly screen prospective tenants – for free.
$5,716/mo
Rent Zestimate®
Refinance and save
Refinancing to a lower rate could help reduce your monthly payments and save thousands over the life of the loan.
Explore your selling options
Work with a Zillow partner agent
Leverage their expertise and Zillow's premium Showcase listings to get your home seen by more buyers.
Get startedList with your own agent
Get your home in front of millions of buyers by listing it on Zillow.
Learn how to do itSell it yourself
Take full control of how buyers see your home on Zillow by listing For Sale by Owner (FSBO).
List your homeWhat's special
Neoclassical stunnerModern appliancesHigh-design touchesCharming juliet balconyElegant half bathFormal dining roomFetching back patio
Zillow last checked:
Listing updated:
Listed by:
Cory Bakke TREC #422703 (210) 387-6852,
Phyllis Browning Company
Source: LERA MLS,MLS#: 1861260
Facts & features
Interior
Bedrooms & bathrooms
- Bedrooms: 3
- Bathrooms: 4
- Full bathrooms: 3
- 1/2 bathrooms: 1
Primary bedroom
- Features: Sitting Room, Walk-In Closet(s), Multi-Closets, Full Bath
- Level: Upper
- Area: 270
- Dimensions: 15 x 18
Bedroom 2
- Area: 225
- Dimensions: 15 x 15
Bedroom 3
- Area: 144
- Dimensions: 12 x 12
Primary bathroom
- Features: Tub/Shower Combo, Single Vanity
- Area: 72
- Dimensions: 6 x 12
Dining room
- Area: 322
- Dimensions: 23 x 14
Family room
- Area: 372
- Dimensions: 31 x 12
Kitchen
- Area: 132
- Dimensions: 12 x 11
Living room
- Area: 448
- Dimensions: 28 x 16
Office
- Area: 192
- Dimensions: 12 x 16
Heating
- Central, Electric
Cooling
- Two Central
Appliances
- Included: Range, Refrigerator, Disposal, Dishwasher
- Laundry: Laundry Closet, Upper Level, Washer Hookup, Dryer Connection
Features
- Two Living Area, Separate Dining Room, Eat-in Kitchen, Two Eating Areas, Breakfast Bar, Pantry, Study/Library, Utility Room Inside, All Bedrooms Upstairs, High Ceilings, High Speed Internet, Telephone, Walk-In Closet(s), Ceiling Fan(s), Chandelier
- Flooring: Ceramic Tile, Wood
- Windows: Double Pane Windows, Solar Screens
- Attic: Finished
- Has fireplace: No
- Fireplace features: Not Applicable
Interior area
- Total interior livable area: 3,198 sqft
Property
Parking
- Total spaces: 2
- Parking features: Two Car Garage, Detached, Garage Door Opener
- Garage spaces: 2
Features
- Levels: Two
- Stories: 2
- Patio & porch: Patio, Covered
- Exterior features: Sprinkler System
- Pool features: None
- Fencing: Privacy
Lot
- Size: 6,011 Square Feet
Details
- Additional structures: Gazebo
- Parcel number: 007370020020
Construction
Type & style
- Home type: SingleFamily
- Property subtype: Single Family Residence
Materials
- Brick
- Roof: Metal
Condition
- Pre-Owned
- New construction: No
- Year built: 1905
Utilities & green energy
- Electric: CPS Energy
- Gas: CPS Energy
- Sewer: SAWS
- Water: SAWS, Water System
- Utilities for property: Cable Available, City Garbage service
Community & HOA
Community
- Features: Playground
- Security: Smoke Detector(s), Security System Owned
- Subdivision: King William
Location
- Region: San Antonio
Financial & listing details
- Tax assessed value: $995,000
- Annual tax amount: $25,011
- Date on market: 4/25/2025
- Cumulative days on market: 247 days
- Listing terms: Conventional,Cash
Price history
| Date | Event | Price |
|---|---|---|
| 12/30/2025 | Sold | -- |
Source:  LERA MLS #1861260 Report a problem LERA MLS #1861260 Report a problem | ||
| 12/28/2025 | Pending sale | $1,195,000$374/sqft |
Source: LERA MLS #1861260 Report a problem | ||
| 12/17/2025 | Contingent | $1,195,000$374/sqft |
Source: LERA MLS #1861260 Report a problem | ||
| 9/9/2025 | Price change | $1,195,000-4.4%$374/sqft |
Source: LERA MLS #1861260 Report a problem | ||
| 4/25/2025 | Listed for sale | $1,250,000+177.8%$391/sqft |
Source: LERA MLS #1861260 Report a problem | ||
| 7/22/2010 | Sold | -- |
Source: LERA MLS #44006_793825 Report a problem | ||
| 4/25/2010 | Price change | $450,000-5.3%$141/sqft |
Source: Phyllis Browning Company #793825 Report a problem | ||
| 3/6/2010 | Price change | $475,000-4.8%$149/sqft |
Source: Phyllis Browning Company #793825 Report a problem | ||
| 11/14/2009 | Price change | $499,000-5%$156/sqft |
Source: Phyllis Browning Company #793825 Report a problem | ||
| 9/26/2009 | Listed for sale | $525,000$164/sqft |
Source: Phyllis Browning Company #793825 Report a problem | ||
Public tax history
| Year | Property taxes | Tax assessment |
|---|---|---|
| 2025 | $20,360 +3.4% | $995,000 +4.5% |
| 2024 | $19,698 +7.7% | $951,811 +10% |
| 2023 | $18,283 -6.4% | $865,283 +10% |
| 2022 | $19,539 -3.6% | $786,621 +10% |
| 2021 | $20,268 | $715,110 -1% |
| 2020 | $20,268 +21% | $722,420 +22.2% |
| 2019 | $16,751 | $591,000 +1% |
| 2018 | $16,751 +27.3% | $585,060 +18.2% |
| 2017 | $13,163 +10.6% | $495,132 +10% |
| 2016 | $11,902 +25.9% | $450,120 +10% |
| 2015 | $9,450 | $409,200 +10% |
| 2014 | $9,450 | $372,000 +2.8% |
| 2013 | -- | $362,000 +6.3% |
| 2012 | -- | $340,540 -8.1% |
| 2011 | -- | $370,510 -5% |
| 2010 | -- | $390,000 +7.5% |
| 2009 | -- | $362,860 +9% |
| 2008 | -- | $332,835 +7.7% |
| 2007 | -- | $308,960 +12.3% |
| 2006 | -- | $275,070 +6.7% |
| 2005 | -- | $257,700 |
| 2004 | -- | -- |
| 2003 | -- | -- |
| 2002 | -- | -- |
| 2001 | -- | -- |
| 2000 | -- | -- |
Find assessor info on the county website
Neighborhood: King William
Nearby homes
- $542,550-- bd-- ba3.2k sqft116 King William, San Antonio, TX 78204Off Market
- $433,6002 bd2 ba1.2k sqft120 King William, San Antonio, TX 78204Off Market

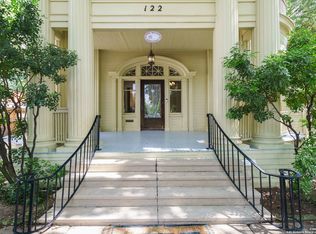
- $--3 bd3 ba4.2k sqft122 King William, San Antonio, TX 78204Sold
- $315,100-- bd-- ba736 sqft103 Madison, San Antonio, TX 78204Off Market
- $395,000-- bd-- ba3.5k sqft105 Madison, San Antonio, TX 78204Off Market
- $390,000-- bd-- ba-- sqft720 S Saint Marys St, San Antonio, TX 78205Off Market
- $837,2006 bd6 ba2.2k sqft107 Madison, San Antonio, TX 78204Off Market
- $706,9005 bd3 ba1.1k sqft130 King William, San Antonio, TX 78204Off Market
Nearby schools
GreatSchools rating
- 5/10Bonham AcademyGrades: PK-8Distance: 0.2 mi
- 4/10Brackenridge High SchoolGrades: 9-12Distance: 0.9 mi
Schools provided by the listing agent
- District: San Antonio I.S.D.
Source: LERA MLS. This data may not be complete. We recommend contacting the local school district to confirm school assignments for this home.
Get a cash offer in 3 minutes
Find out how much your home could sell for in as little as 3 minutes with a no-obligation cash offer.
Estimated market value
$931,900
Get a cash offer in 3 minutes
Find out how much your home could sell for in as little as 3 minutes with a no-obligation cash offer.
Estimated market value
$931,900
- Texas
- Bexar County
- San Antonio
- 78204
- King William
- 112 King William
Nearby cities
Nearby neighborhoods
Nearby zip codes
Other San Antonio Topics
