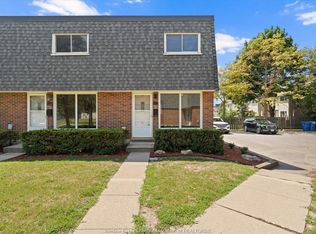
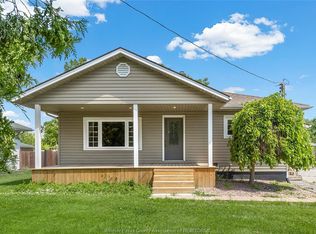
Welcome to 112 Kingsbridge, a beautifully maintained 4-year-old raised ranch in the desirable, family-friendly Kingsbridge South neighbourhood. This modern home features an oversized main level with a bright living room, spacious dining area, and a stylish kitchen with a centre island and patio doors leading to a covered deck overlooking the large backyard. The main floor also offers two generous bedrooms and a 4-piece bath. The private upper level features a spacious primary suite with a walk-in closet and a luxurious 5-piece ensuite. Outside, enjoy landscaped front grounds, a concrete driveway, a side walkway, and ample storage beneath the covered deck. Conveniently located near parks, schools, shopping, and everyday amenities. Available August 15, 2026. First and last month's rent, credit check, and proof of income required. Contact the listing agent for more information or to book your private showing.
Data provided by the Windsor-Essex County Association of REALTORS . The information is deemed reliable, but is not guaranteed.
House for rent
C$2,800/moFees may apply
112 Kingsbridge Dr, Amherstburg, ON N9V 0G8
3beds
Price may not include required fees and charges. Learn more|
Singlefamily
Available now
Air conditioner, central air
In unit laundry
2 Attached garage spaces parking
Central, forced air, natural gas, wood
What's special
Oversized main levelSpacious dining areaTwo generous bedroomsPrivate upper levelSpacious primary suiteWalk-in closetLandscaped front grounds
- 3 days |
- -- |
- -- |
Zillow last checked:
Listing updated:
Travel times

Let’s turn your rent into credit progress
Build credit history with every on-time payment and get credit for the payment you’re already making.
Facts & features
Interior
Bedrooms & bathrooms
- Bedrooms: 3
- Bathrooms: 2
- Full bathrooms: 2
Heating
- Central, Forced Air, Natural Gas, Wood
Cooling
- Air Conditioner, Central Air
Appliances
- Included: Dishwasher, Dryer, Refrigerator, Stove, Tankless Water Heater, Washer
- Laundry: In Unit
Features
- Walk In Closet
- Flooring: Wood
- Has basement: Yes
Property
Parking
- Total spaces: 2
- Parking features: Attached, Garage, Open
- Has attached garage: Yes
- Has uncovered spaces: Yes
- Details: Contact manager
Features
- Exterior features: Playground
Lot
- Features: Landscaped
Details
- Additional structures: Garage(s)
Construction
Type & style
- Home type: SingleFamily
- Architectural style: Raised Ranch W/ Bonus Room
- Property subtype: SingleFamily
Materials
- Roof: Asphalt Shingle
Condition
- Year built: 2022
Community & HOA
Community
- Features: Playground
HOA
- Amenities included: Parking, Playground
Location
- Region: Amherstburg
Financial & listing details
- Lease term: Contact For Details
Nearby apartments for rent


Price history
| Date | Event | Price |
|---|---|---|
| 8/6/2026 | Listed for rent | C$2,800 |
Source:  Windsor-Essex County AOR #26019088 Report a problem Windsor-Essex County AOR #26019088 Report a problem | ||
Neighborhood: N9V
Nearby schools
GreatSchools rating
- 9/10Meridian Elementary SchoolGrades: K-5Distance: 3.3 mi
- 6/10Grosse Ile Middle SchoolGrades: 6-8Distance: 1.8 mi
- 7/10Grosse Ile High SchoolGrades: 9-12Distance: 2 mi