Move-in Today!! This brand new Pinnacle Plan built by Buckeye offers first-floor owner's suite featuring glass-enclosed Calcutta Lucca tiled shower, soaking tub, and a spacious retreat. The living room is a two-story grand gathering area, highlighted by a floor-to-ceiling Provia Vail Limestone fireplace surrounded by large windows. The chef's kitchen boasts a pantry, custom hand made cabinetry, Calcatta Prado Quartzite countertop that is ran up the wall as your backsplash for a seamless look. Enjoy the conveniences of an accented island with built-in appliances, a gas stove with a range hood vent, and a convenient spice kitchen with extra counter space, floating shelves, Herringbone backsplash and additional cabinetry. Enjoy outdoor living on the covered patio and a spacious lot. Don't forget about the four additional bedrooms upstairs and two full bathrooms. Don't miss out - schedule your showing today!
Sold for $639,900
$639,900
112 Kinloch Dr, Perrysburg, OH 43551
5beds
2,870sqft
Single Family Residence
Built in 2026
0.27 Acres Lot
$650,500 Zestimate®
$223/sqft
$3,689 Estimated rent
Home value
$650,500
$475,000 - $891,000
$3,689/mo
Zestimate® history
Owner options
List your home for rent
$3,689/mo
Rent Zestimate®
Find your next renter with Zillow Rental Manager. Plus, with online applications, you can quickly screen prospective tenants – for free.
$3,689/mo
Rent Zestimate®
Refinance and save
$3,665/mo
Est. payment
Refinancing to a lower rate could help reduce your monthly payments and save thousands over the life of the loan.
$3,665/mo
Est. payment
Explore your selling options
Work with a Zillow partner agent
Leverage their expertise and Zillow's premium Showcase listings to get your home seen by more buyers.
Get startedList with your own agent
Get your home in front of millions of buyers by listing it on Zillow.
Learn how to do itSell it yourself
Take full control of how buyers see your home on Zillow by listing For Sale by Owner (FSBO).
List your homeWhat's special
Large windowsSpacious retreatCustom hand made cabinetrySpacious lotSoaking tubCovered patioHerringbone backsplash
Zillow last checked:
Listing updated:
Listed by:
Arman Singh 567-277-2402,
Howard Hanna
Bought with:
Arman Singh, 2021008393
Howard Hanna
Source: NORIS,MLS#: 10003022
Facts & features
Interior
Bedrooms & bathrooms
- Bedrooms: 5
- Bathrooms: 4
- Full bathrooms: 3
- 1/2 bathrooms: 1
Bedroom 2
- Level: Upper
- Dimensions: 12 x 13
Bedroom 3
- Level: Upper
- Dimensions: 12 x 13
Bedroom 4
- Level: Upper
- Dimensions: 12 x 13
Bedroom 5
- Level: Upper
- Dimensions: 11 x 14
Other
- Level: Main
- Dimensions: 13 x 17
Dining room
- Level: Main
- Dimensions: 12 x 15
Kitchen
- Level: Main
- Dimensions: 13 x 15
Living room
- Level: Main
- Dimensions: 15 x 20
Mud room
- Level: Main
- Dimensions: 5 x 7
Heating
- Forced Air
Cooling
- Central Air
Appliances
- Included: Dishwasher, ENERGY STAR Qualified Appliances, Microwave, Convection Oven, Disposal, Gas Range, Humidifier, Range Hood, Refrigerator
- Laundry: Electric Dryer Hookup, Upper Level, Washer Hookup
Features
- Ceiling Fan(s), Eat-in Kitchen, Entrance Foyer, Pantry, Primary Bathroom, Vaulted Ceiling(s), Walk-In Closet(s)
- Flooring: Carpet, Luxury Vinyl
- Doors: Door Screen(s), ENERGY STAR Qualified Doors
- Windows: Double Pane Windows
- Basement: Bath/Stubbed,Concrete
- Number of fireplaces: 1
- Fireplace features: Living Room
- Common walls with other units/homes: No Common Walls
Interior area
- Total structure area: 2,870
- Total interior livable area: 2,870 sqft
Property
Parking
- Total spaces: 2.5
- Parking features: Asphalt, Attached Garage, Driveway, Oversized, Private
- Garage spaces: 2.5
- Has uncovered spaces: Yes
Features
- Patio & porch: Rear Patio, Covered Porch, Covered Patio, Front Porch
- Exterior features: Private Yard
Lot
- Size: 0.27 Acres
- Dimensions: 75x155
Details
- Parcel number: Q61100240005076.000
Construction
Type & style
- Home type: SingleFamily
- Architectural style: Contemporary,Traditional
- Property subtype: Single Family Residence
Materials
- Stone
- Foundation: Other
- Roof: Asphalt
Condition
- New Construction
- New construction: Yes
- Year built: 2026
Utilities & green energy
- Electric: 200+ Amp Service
- Sewer: Public Sewer
- Water: Public
- Utilities for property: Cable Available, Electricity Connected, Natural Gas Connected, Sewer Connected, Water Connected
Community & HOA
Community
- Features: Dog Park
- Subdivision: Coventry Pointe
HOA
- Has HOA: Yes
- Amenities included: Park
- Services included: None
- HOA fee: $250 annually
Location
- Region: Perrysburg
Financial & listing details
- Price per square foot: $223/sqft
- Date on market: 1/13/2026
- Listing terms: Cash,Conventional,FHA,VA Loan
- Electric utility on property: Yes
Price history
| Date | Event | Price |
|---|---|---|
| 5/15/2026 | Sold | $639,900$223/sqft |
Source: NORIS #10003022 Report a problem | ||
| 4/20/2026 | Contingent | $639,900$223/sqft |
Source: NORIS #10003022 Report a problem | ||
| 5/31/2025 | Listed for sale | $639,900$223/sqft |
Source: NORIS #6130508 Report a problem | ||
Public tax history
Tax history is unavailable.
Neighborhood: 43551
Nearby homes
- $624,9004 bd3 ba2.7k sqft110 Kinloch Dr, Perrysburg, OH 43551New Construction
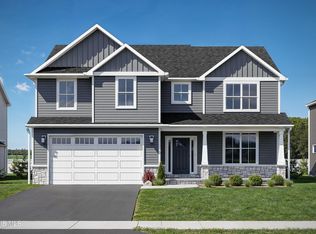
- $649,9004 bd4 ba2.9k sqft114 Kinloch, Perrysburg, OH 43551Sold
- $623,9004 bd4 ba2.8k sqft108 Kinloch Dr, Perrysburg, OH 43551Sold
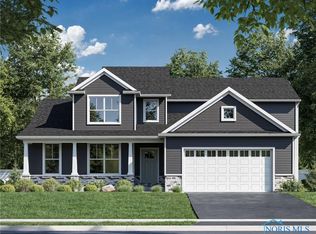
- $629,9004 bd4 ba2.8k sqft115 Kinloch Dr, Perrysburg, OH 43551New Construction
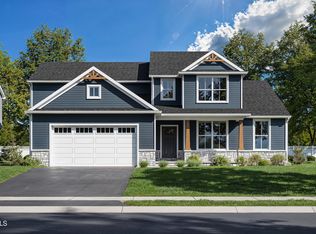
- $658,9004 bd5 ba2.9k sqft109 Kinloch Dr, Perrysburg, OH 43551Sold
- $714,3494 bd5 ba2.9k sqft113 Kinloch Dr, Perrysburg, OH 43551Sold
- $644,9005 bd4 ba2.8k sqft978 Stoneleigh Rd, Perrysburg, OH 43551New Construction
- $599,9004 bd3 ba2.7k sqft977 Stoneleigh Rd, Perrysburg, OH 43551New Construction
Nearby schools
GreatSchools rating
- 9/10Hull Prairie Intermediate SchoolGrades: 5-6Distance: 1.4 mi
- 9/10Perrysburg Junior High SchoolGrades: 7-8Distance: 3.6 mi
- 9/10Perrysburg High SchoolGrades: 9-12Distance: 0.8 mi
Schools provided by the listing agent
- Elementary: Frank
- High: Perrysburg
Source: NORIS. This data may not be complete. We recommend contacting the local school district to confirm school assignments for this home.
Get a cash offer in 3 minutes
Find out how much your home could sell for in as little as 3 minutes with a no-obligation cash offer.
Estimated market value
$650,500
Get a cash offer in 3 minutes
Find out how much your home could sell for in as little as 3 minutes with a no-obligation cash offer.
Estimated market value
$650,500
- Ohio
- Wood County
- Perrysburg
- 43551
- 112 Kinloch Dr
Nearby cities
Nearby zip codes
Other Perrysburg Topics
