Live the life you have always dreamed in this pristine colonial home located in the heart of Merrick's Old Lindenmere section. Once entering this warm and inviting home you are greeted by beautiful wood floors as well as a formal sitting room that can flex as a home office or gorgeous mudroom. Formal dining room has charming original moldings and several windows flooding the home with lots of natural light. Updated kitchen features stainless appliances, granite counters, gas cooking, cased opening to living room as well sliders to the yard. This allows for easy entertaining and a great flow throughout the home. In the formal living room you'll enjoy a cozy wood burning fireplace that is flanked by two new windows perfect for a relaxing evening. Upstairs boasts 3 bedrooms - 2 nice sized bedrooms and a large primary bedroom with a walk up attic as well as gorgeous newly remodeled hall bath. Renovated basement allows for extra lounging, laundry and storage. Nice fully fenced yard with lovely paver patio, manicured lawn and landscaping perfect for hosting bbq's. This home features a whole house Philip Hue lighting system, Energy efficient heating and cooling system, 4 zone in ground sprinklers and a spacious one car garage. Close to train, school, restaurants and shopping., Additional information: Appearance:Pristine,Separate Hotwater Heater:Yes
Sold for $810,000
$810,000
112 Kirkwood Avenue, Merrick, NY 11566
3beds
1,258sqft
Single Family Residence, Residential
Built in 1928
6,000 Square Feet Lot
$876,000 Zestimate®
$644/sqft
$4,231 Estimated rent
Home value
$876,000
$823,000 - $937,000
$4,231/mo
Zestimate® history
Owner options
List your home for rent
$4,231/mo
Rent Zestimate®
Find your next renter with Zillow Rental Manager. Plus, with online applications, you can quickly screen prospective tenants – for free.
$4,231/mo
Rent Zestimate®
Refinance and save
$5,315/mo
Est. payment
Refinancing to a lower rate could help reduce your monthly payments and save thousands over the life of the loan.
$5,315/mo
Est. payment
Explore your selling options
Work with a Zillow partner agent
Leverage their expertise and Zillow's premium Showcase listings to get your home seen by more buyers.
Get startedList with your own agent
Get your home in front of millions of buyers by listing it on Zillow.
Learn how to do itSell it yourself
Take full control of how buyers see your home on Zillow by listing For Sale by Owner (FSBO).
List your homeWhat's special
Zillow last checked:
Listing updated:
Listed by:
Devyn O'Lenick 516-741-3070,
BERKSHIRE HATHAWAY 516-741-3070
Bought with:
John Canino E-PRO SRS, 10301222715
BERKSHIRE HATHAWAY
Devyn O'Lenick, 10401207813
BERKSHIRE HATHAWAY
Source: OneKey® MLS as distributed by MLS GRID,MLS#: L3559700
Facts & features
Interior
Bedrooms & bathrooms
- Bedrooms: 3
- Bathrooms: 2
- Full bathrooms: 1
- 1/2 bathrooms: 1
Other
- Description: Full-finished
- Level: Basement
Other
- Description: Front Room, DIning Room, Living Room, Kitchen, 1/2 Bath and Fireplace
- Level: First
Other
- Description: Bedrooms and Full Bath
- Level: Second
Other
- Description: Attic- Walk-Up
Heating
- Oil, Baseboard, Electric, Heat Pump
Cooling
- Central Air, Ductless
Appliances
- Included: Dishwasher, Dryer, ENERGY STAR Qualified Appliances, Microwave, Refrigerator, Washer, Gas Water Heater
Features
- Smart Thermostat, Granite Counters, Formal Dining, Marble Counters
- Flooring: Hardwood
- Doors: ENERGY STAR Qualified Doors
- Windows: Double Pane Windows, Blinds, Screens
- Basement: Full
- Attic: Walkup
- Number of fireplaces: 1
Interior area
- Total structure area: 1,258
- Total interior livable area: 1,258 sqft
Property
Parking
- Parking features: Detached, Private
Features
- Levels: Three Or More
- Patio & porch: Patio
- Fencing: Fenced
Lot
- Size: 6,000 Square Feet
- Dimensions: .1377
- Features: Near Public Transit, Near School, Near Shops, Level
Details
- Parcel number: 2089551390003210
Construction
Type & style
- Home type: SingleFamily
- Architectural style: Colonial
- Property subtype: Single Family Residence, Residential
Materials
- Vinyl Siding
Condition
- Year built: 1928
Utilities & green energy
- Sewer: Public Sewer
- Water: Public
- Utilities for property: Trash Collection Public
Community & HOA
HOA
- Has HOA: No
Location
- Region: Merrick
Financial & listing details
- Price per square foot: $644/sqft
- Tax assessed value: $429,000
- Annual tax amount: $11,751
- Date on market: 11/21/2024
- Listing agreement: Exclusive Right To Lease
- Exclusions: Chandelier(s), Playset, Second Refrigerator, Selected Plantings
Price history
| Date | Event | Price |
|---|---|---|
| 9/30/2024 | Sold | $810,000+4%$644/sqft |
Source:  OneKey® MLS as distributed by MLS GRID #L3559700 Report a problem OneKey® MLS as distributed by MLS GRID #L3559700 Report a problem | ||
| 7/12/2024 | Pending sale | $779,000$619/sqft |
Source: OneKey® MLS as distributed by MLS GRID #3559700 Report a problem | ||
| 6/17/2024 | Listed for sale | $779,000$619/sqft |
Source: OneKey® MLS as distributed by MLS GRID #3559700 Report a problem | ||
Public tax history
| Year | Property taxes | Tax assessment |
|---|---|---|
| 2024 | -- | $429 -0.5% |
| 2023 | -- | $431 -5.1% |
| 2022 | -- | $454 |
| 2021 | $11,951 +17.2% | -- |
| 2020 | $10,196 +16.2% | $536 -6.6% |
| 2019 | $8,771 | $574 -6.4% |
| 2018 | $8,771 -0.9% | $613 -5.8% |
| 2017 | $8,851 -0.2% | $651 -5.5% |
| 2016 | $8,868 +208.2% | $689 -5% |
| 2015 | $2,877 +5.7% | $725 |
| 2013 | $2,722 +3.6% | $725 |
| 2012 | $2,628 -63.2% | $725 -28.2% |
| 2011 | $7,148 +18.6% | $1,010 +6% |
| 2010 | $6,029 | $953 -2.1% |
| 2009 | -- | $973 -3.6% |
| 2008 | -- | $1,009 -19% |
| 2006 | -- | $1,245 -20.4% |
| 2005 | -- | $1,564 -47% |
| 2004 | -- | $2,949 |
| 2003 | -- | $2,949 -32.2% |
| 2002 | -- | $4,350 |
| 2001 | -- | $4,350 |
| 2000 | -- | $4,350 |
Find assessor info on the county website
Neighborhood: 11566
Nearby homes
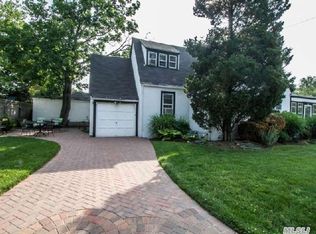
- $814,7003 bd2 ba1.2k sqft118 Kirkwood Ave, Merrick, NY 11566Off Market
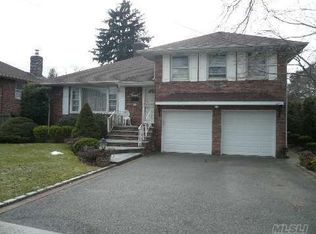
- $908,0004 bd2 ba2k sqft2438 McCord Ave, Merrick, NY 11566Off Market
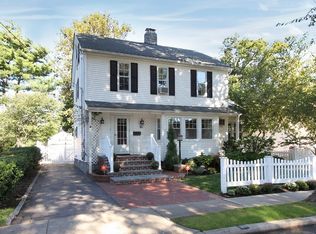
- $992,5004 bd3 ba2k sqft25 Columbia Pl, Merrick, NY 11566Off Market
- $915,400-- bd2 ba1.9k sqft1817 Kirkwood Ave, Merrick, NY 11566Off Market
- $883,400-- bd1 ba1.9k sqft82 McCord Ave, Merrick, NY 11566Off Market
- $861,0003 bd1 ba1.4k sqft21 Columbia Pl, Merrick, NY 11566Sold
- $1,015,200-- bd2 ba2.1k sqft2424 McCord Ave, Merrick, NY 11566Off Market
- $993,000-- bd2 ba2k sqft121 Kirkwood Ave, Merrick, NY 11566Off Market
Nearby schools
GreatSchools rating
- 10/10Birch SchoolGrades: PK-6Distance: 0.3 mi
- 8/10Merrick Avenue Middle SchoolGrades: 7-10Distance: 1 mi
- 9/10Sanford H Calhoun High SchoolGrades: 9-12Distance: 1.2 mi
Schools provided by the listing agent
- Elementary: Birch School
- Middle: Merrick Avenue Middle School
- High: Sanford H Calhoun High School
Source: OneKey® MLS as distributed by MLS GRID. This data may not be complete. We recommend contacting the local school district to confirm school assignments for this home.
Get a cash offer in 3 minutes
Find out how much your home could sell for in as little as 3 minutes with a no-obligation cash offer.
Estimated market value
$876,000
Get a cash offer in 3 minutes
Find out how much your home could sell for in as little as 3 minutes with a no-obligation cash offer.
Estimated market value
$876,000
- New York
- Nassau County
- Merrick
- 11566
- 112 Kirkwood Avenue
Nearby cities
Nearby neighborhoods
Nearby zip codes
Other Merrick Topics
