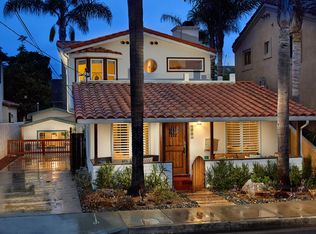
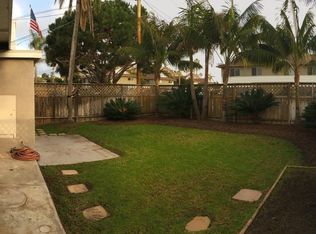
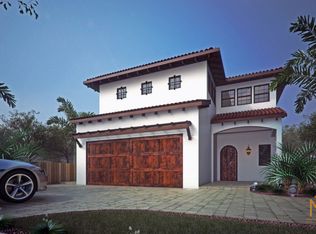
Location is everything! Blocks from Moonlight Beach and historic downtown Encinitas, this is an exquisite property. The unique architectural details, exceptional amenities, and skillfully designed lot give it a tranquil, secluded feel. Step through the arching doorway into an expansive open-concept layout featuring elegant tile and hardwood flooring. The living and dining spaces are perfect for gatherings and adjacent to a gourmet chef’s kitchen outfitted with top-tier Viking and Sub-Zero appliances. Additionally, there is a spacious bedroom and two bathrooms on the main level for guests. High-end custom doors and windows, craftsman-style additions, advanced HVAC systems, and a tankless water heater shows dedication to quality. Upstairs, the airy Jack and Jill bedrooms offer a south-facing balcony in one and a loft in the other. The expansive master suite spans over 1,000 square feet, featuring a cozy retreat area, a luxurious bathroom with double vanities, a spa tub, a walk-in closet, and a private balcony overlooking the serene backyard pool. The outdoor space is a true haven, adorned with mature tropical landscaping, a saltwater pool and spa, a waterfall, a BBQ area, a pizza oven, and an outdoor shower. Additional features include an RV driveway with electrical hookups, a two-car garage, and a fully fenced yard. This property is one of a kind and could not be recreated today. Do not miss out on this rare opportunity!
For sale
Listed by: Swell Property • Daniel Gibbel • Contact: 760-688-8976
Price cut: $204K (6/18)
$4,995,000
112 La Veta Ave, Encinitas, CA 92024
4beds
3,427sqft
Single Family Residence
Built in 2007
6,340 Square Feet Lot
$4,800,500 Zestimate®
$1,458/sqft
$-- HOA
What's special
Saltwater pool and spaCraftsman-style additionsTwo-car garageFully fenced yardSouth-facing balconyBbq areaExpansive open-concept layout
- 56 days |
- 1,378 |
- 66 |
Zillow last checked:
Listing updated:
Listed by:
Daniel Gibbel DRE #02057864 dannygibbel@gmail.com,
Swell Property
Source: CRMLS,MLS#: NDP2604577
Originating MLS: California Regional MLS (North San Diego County & Pacific Southwest AORs)
Loading...
Facts & features
Interior
Bedrooms & bathrooms
- Bedrooms: 4
- Bathrooms: 4
- Full bathrooms: 3
- 1/2 bathrooms: 1
- Main level bathrooms: 2
- Main level bedrooms: 1
Rooms
- Room types: Bonus Room, Bedroom, Family Room, Great Room, Kitchen, Laundry, Living Room, Primary Bathroom, Primary Bedroom, Office, Wine Cellar
Bedroom
- Features: Bedroom on Main Level
Bathroom
- Features: Soaking Tub, Separate Shower
Family room
- Features: Separate Family Room
Heating
- Central
Cooling
- Central Air
Appliances
- Included: Barbecue, Built-In, Dishwasher, Gas Cooktop, Gas Range, Refrigerator
- Laundry: Inside, Upper Level
Features
- Bedroom on Main Level, Wine Cellar
- Flooring: Tile
- Has fireplace: Yes
- Fireplace features: Wood Burning
- Common walls with other units/homes: No Common Walls
Interior area
- Total interior livable area: 3,427 sqft
Video & virtual tour
Property
Parking
- Total spaces: 2
- Parking features: Garage - Attached
- Attached garage spaces: 2
Features
- Levels: Two
- Stories: 2
- Entry location: 1st Floor
- Has private pool: Yes
- Pool features: Fenced
- Has spa: Yes
- Spa features: Heated
- Fencing: Stucco Wall
- Has view: Yes
- View description: Neighborhood, Pool
Lot
- Size: 6,340 Square Feet
- Features: 0-1 Unit/Acre
Details
- Parcel number: 2563741300
- Zoning: R-1:Single Fam-Res
- Special conditions: Standard
Construction
Type & style
- Home type: SingleFamily
- Architectural style: Mediterranean
- Property subtype: Single Family Residence
Materials
- Foundation: Concrete Perimeter
- Roof: Tile
Condition
- Turnkey
- Year built: 2007
Utilities & green energy
- Electric: Standard
Community & HOA
Community
- Features: Biking
Location
- Region: Encinitas
Financial & listing details
- Price per square foot: $1,458/sqft
- Tax assessed value: $4,161,600
- Annual tax amount: $45,573
- Date on market: 5/12/2026
- Cumulative days on market: 56 days
- Listing terms: Cash,Conventional,Owner May Carry
Estimated market value
$4,800,500
$4.56M - $5.04M
$14,384/mo
Price history
| Date | Event | Price |
|---|---|---|
| 6/18/2026 | Price change | $4,995,000-3.9%$1,458/sqft |
Source: | ||
| 5/12/2026 | Listed for sale | $5,199,000+30%$1,517/sqft |
Source: | ||
| 3/17/2023 | Sold | $4,000,000-19.6%$1,167/sqft |
Source: | ||
| 1/2/2023 | Pending sale | $4,975,000$1,452/sqft |
Source: | ||
| 7/27/2022 | Price change | $4,975,000-4.3%$1,452/sqft |
Source: | ||
| 6/15/2022 | Listed for sale | $5,200,000+163.3%$1,517/sqft |
Source: | ||
| 9/16/2010 | Sold | $1,975,000$576/sqft |
Source: Public Record Report a problem | ||
Public tax history
| Year | Property taxes | Tax assessment |
|---|---|---|
| 2025 | $45,573 +3.8% | $4,161,600 +2% |
| 2024 | $43,925 +67.3% | $4,080,000 +67.8% |
| 2023 | $26,257 +1.8% | $2,432,028 +2% |
| 2022 | $25,797 +1.8% | $2,384,342 +2% |
| 2021 | $25,339 +0.5% | $2,337,591 +1% |
| 2020 | $25,202 +5.3% | $2,313,623 +2% |
| 2019 | $23,930 -1.6% | $2,268,258 +2% |
| 2018 | $24,329 +1.5% | $2,223,784 +2% |
| 2017 | $23,969 +7.1% | $2,180,182 +5.8% |
| 2016 | $22,388 +8.4% | $2,060,000 +8.4% |
| 2015 | $20,648 -0.4% | $1,900,000 |
| 2014 | $20,722 | $1,900,000 |
| 2013 | -- | $1,900,000 -5.7% |
| 2012 | -- | $2,014,500 +2% |
| 2011 | -- | $1,975,000 +303.2% |
| 2010 | -- | $489,815 -0.2% |
| 2009 | -- | $490,979 +2% |
| 2008 | -- | $481,353 +5.1% |
| 2007 | -- | $457,916 +3.4% |
| 2006 | -- | $443,056 +65.5% |
| 2005 | -- | $267,703 +2% |
| 2004 | -- | $262,455 +1.9% |
| 2003 | -- | $257,646 +2% |
| 2002 | -- | $252,595 +2% |
| 2001 | -- | $247,643 |
Find assessor info on the county website
Monthly payment
Est. payment$--/mo
Payment breakdown
Explore the cost of this home by adjusting the details. Changes won't be saved.All calculations are estimates and provided by Zillow, Inc. for informational purposes only. Actual amounts may vary.
HOA fees may include property taxes on listings classified as Co-Ops. Contact the listing agent and/or owner for fee details.
Mortgage interest rates are dependent on a number of factors, including credit score, down payment, and repayment length. Interest rate data provided by Zillow Group Marketplace, Inc. as of 1/1/1970 from various mortgage lenders with which we have lead or other similar arrangements; the Estimated Payment is an average of those rates.
See how much you could borrow to make a competitive offer.
Climate risks
Neighborhood: 92024
Nearby schools
GreatSchools rating
- 9/10Paul Ecke-Central Elementary SchoolGrades: K-6Distance: 0.4 mi
- 9/10Diegueno Middle SchoolGrades: 7-8Distance: 3.3 mi
- 9/10La Costa Canyon High SchoolGrades: 9-12Distance: 4.2 mi
Schools provided by the listing agent
- Elementary: Paul Ecke-Central
Source: CRMLS. This data may not be complete. We recommend contacting the local school district to confirm school assignments for this home.
A local agent can set up tours, give advice and negotiate with sellers.
Local buyer's agents are ready to help
- California
- San Diego County
- Encinitas
- 92024
- 112 La Veta Ave