Tucked behind the gates of Villas of Highland Plantation, this classic 4 Bedroom, 3 Bathroom home offers timeless charm with updates that are sure to impress! Upon entering you will be instantly drawn to the gorgeous wood flooring and brick archway between the kitchen and living room. Floor plan features a dining area plus a breakfast/keeping nook aside of the kitchen -the perfect space for a breakfast table or sitting area to sip morning coffee or visit with friends while preparing dinner. Home finishes include beautiful crown moldings and creamy neutral color palettes throughout, exposed beam headers and wainscoting detail in the dining room, gorgeous custom ceilings and a cozy gas fireplace, all set with gas logs and ready for cold winter nights! The kitchen offers beautiful custom cabinetry topped with granite counters and a raised snack bar overlooking into the living room. Extra storage space is located in the laundry room, offering an abundance of cabinets plus a sink and counter space for folding! Just off of the kitchen you have a BONUS 4th bedroom and guest bathroom. The primary en-suite features a spacious bedroom and bath design with dual sinks, separate shower, whirlpool tub and a large walk-in closet with built-in shelving! Custom plantation shutters are located in one of the guest bedrooms and the home offers blinds and window treatments throughout! Beautiful curb appeal with mature landscaping and gutters already in place. Situated on one of the bigger lots in the subdivision you are sure to love the spacious, fenced backyard and extended patio - just the right size to enjoy with easy maintenance! Located across the street from the community pool and playground, residents can also enjoy gatherings at the neighborhood pavilion and peaceful walks around the stocked pond! The perfect setting to call home. This is one you don't want to miss. Contact your Realtor to see it today!
Sold
Price Unknown
112 La Villa Cir, Youngsville, LA 70592
4beds
2,152sqft
Single Family Residence
Built in 2012
-- sqft lot
$354,400 Zestimate®
$--/sqft
$2,519 Estimated rent
Home value
$354,400
$337,000 - $372,000
$2,519/mo
Zestimate® history
Owner options
List your home for rent
$2,519/mo
Rent Zestimate®
Find your next renter with Zillow Rental Manager. Plus, with online applications, you can quickly screen prospective tenants – for free.
$2,519/mo
Rent Zestimate®
Refinance and save
$720/mo
Est. payment
Refinancing to a lower rate could help reduce your monthly payments and save thousands over the life of the loan.
$720/mo
Est. payment
Explore your selling options
Work with a Zillow partner agent
Leverage their expertise and Zillow's premium Showcase listings to get your home seen by more buyers.
Get startedList with your own agent
Get your home in front of millions of buyers by listing it on Zillow.
Learn how to do itSell it yourself
Take full control of how buyers see your home on Zillow by listing For Sale by Owner (FSBO).
List your homeWhat's special
Zillow last checked:
Listing updated:
Listed by:
Margeaux S Tujague,
Dwight Andrus Real Estate Agency, LLC
Source: RAA,MLS#: 24008201
Facts & features
Interior
Bedrooms & bathrooms
- Bedrooms: 4
- Bathrooms: 3
- Full bathrooms: 3
Rooms
- Room types: Bathroom 2, Bathroom 3, Bedroom 2, Bedroom 3, Bedroom 4, Dining Room, Kitchen, Living Room, Utility Room
Heating
- Central, Natural Gas
Cooling
- Central Air
Appliances
- Included: Dishwasher, Disposal, Microwave, Gas Stove Con
- Laundry: Electric Dryer Hookup, Washer Hookup
Features
- High Ceilings, Cathedral Ceiling(s), Crown Molding, Double Vanity, Guest Suite, Kitchen Island, Separate Shower, Varied Ceiling Heights, Walk-In Closet(s), Granite Counters
- Flooring: Carpet, Tile, Wood
- Number of fireplaces: 1
- Fireplace features: 1 Fireplace, Gas, Gas Log
Interior area
- Total interior livable area: 2,152 sqft
Property
Parking
- Total spaces: 2
- Parking features: Attached, Garage
- Garage spaces: 2
Features
- Stories: 1
- Patio & porch: Covered
- Exterior features: Lighting
- Fencing: Privacy,Wood
- Waterfront features: Pond, Walk To
Lot
- Dimensions: 61.76 x 137.5 x 60 x 123.03
- Features: 0 to 0.5 Acres
Details
- Parcel number: 6133758
- Special conditions: Arms Length
Construction
Type & style
- Home type: SingleFamily
- Architectural style: Traditional
- Property subtype: Single Family Residence
Materials
- Brick Veneer, HardiPlank Type, Stucco, Frame
- Foundation: Slab
- Roof: Composition
Condition
- Year built: 2012
Utilities & green energy
- Electric: Elec: Entergy
- Gas: Gas: Centerpoint
- Sewer: Public Sewer
Community & HOA
Community
- Features: Pool, Gated, Playground
- Subdivision: Villas of Highland Plantation
HOA
- Has HOA: Yes
- Amenities included: Pool, Recreation Facilities
- Services included: Maintenance Grounds, Repairs/Maintenance
- HOA fee: $720 annually
Location
- Region: Youngsville
Financial & listing details
- Tax assessed value: $305,880
- Annual tax amount: $2,987
- Date on market: 8/29/2024
- Electric utility on property: Yes
Price history
| Date | Event | Price |
|---|---|---|
| 10/2/2024 | Sold | -- |
Source:  RAA #24008201 Report a problem RAA #24008201 Report a problem | ||
| 8/30/2024 | Pending sale | $350,000$163/sqft |
Source: RAA #24008201 Report a problem | ||
| 8/29/2024 | Listed for sale | $350,000+18.6%$163/sqft |
Source: RAA #24008201 Report a problem | ||
| 6/26/2020 | Sold | -- |
Source: RAA #20004203 Report a problem | ||
| 5/23/2020 | Pending sale | $295,000$137/sqft |
Source: Keaty Real Estate Company #20004203 Report a problem | ||
| 5/12/2020 | Listed for sale | $295,000$137/sqft |
Source: Keaty Real Estate Company #20004203 Report a problem | ||
| 4/10/2013 | Sold | -- |
Source: Public Record Report a problem | ||
Public tax history
| Year | Property taxes | Tax assessment |
|---|---|---|
| 2024 | $2,987 -0.5% | $30,588 |
| 2023 | $3,002 0% | $30,588 |
| 2022 | $3,003 -0.4% | $30,588 |
| 2021 | $3,013 +0.1% | $30,588 |
| 2020 | $3,012 +4.6% | $30,588 |
| 2019 | $2,878 -1.9% | $30,588 |
| 2018 | $2,934 +27.6% | $30,588 0% |
| 2017 | $2,300 | $30,589 |
| 2015 | $2,300 +0.3% | $30,589 0% |
| 2013 | $2,294 +751.6% | $30,590 +992.5% |
| 2011 | $269 +0.1% | $2,800 |
| 2010 | $269 | $2,800 |
Find assessor info on the county website
Neighborhood: 70592
Nearby homes
- $326,100-- bd-- ba2k sqft110 La Villa Cir, Youngsville, LA 70592Off Market
- $381,9004 bd3 ba2.2k sqft114 La Villa Cir, Youngsville, LA 70592Off Market
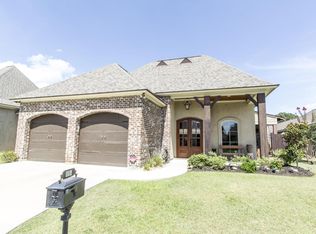
- $355,6004 bd3 ba2k sqft108 La Villa Cir, Youngsville, LA 70592Off Market

- $372,400-- bd-- ba2.1k sqft116 La Villa Cir, Youngsville, LA 70592Off Market
- $340,900-- bd-- ba2k sqft105 La Villa Cir, Youngsville, LA 70592Off Market
- $362,600-- bd-- ba2.1k sqft107 La Villa Cir, Youngsville, LA 70592Off Market
- $358,9004 bd3 ba2.2k sqft103 La Villa Cir, Youngsville, LA 70592Off Market
- $339,8004 bd3 ba2.1k sqft118 La Villa Cir, Youngsville, LA 70592Off Market
Nearby schools
GreatSchools rating
- 5/10Katharine Drexel Elementary SchoolGrades: PK-5Distance: 2.6 mi
- 8/10Broussard Middle SchoolGrades: 6-8Distance: 2.2 mi
- 10/10Southside High SchoolGrades: 9-12Distance: 3.4 mi
Schools provided by the listing agent
- Elementary: Martial Billeaud
- Middle: Broussard
- High: Southside
Source: RAA. This data may not be complete. We recommend contacting the local school district to confirm school assignments for this home.
Sell for more on Zillow
Get a Zillow Showcase℠ listing at no additional cost and you could sell for .
$354,400
2% more
+$7,088
With Zillow Showcase(estimated)
$361,488
- Louisiana
- Lafayette Parish
- Youngsville
- 70592
- 112 La Villa Cir
Nearby cities
Nearby zip codes
Other Youngsville Topics
