Skip main navigation
Under contract
  • Price cut: $400 (5/21)
    $224,500

    112 Lafayette Ave, Collingdale, PA 19023

    3beds
    1,182sqft
    : 
    Loading
    Get pre-qualified
    Townhouse
    Built in 1930
    1,742 Square Feet Lot
    $222,100 Zestimate®
    $190/sqft
    $-- HOA

    What's special

    Quartz countertopsModern finishesModern soft-close cabinetryBright living spaceConvenient driveway parkingOver-the-range microwaveRecessed lighting
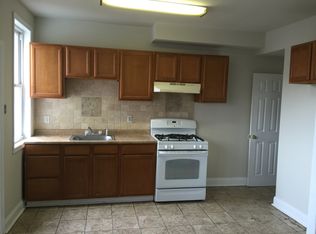
    Welcome to this updated and move-in ready 3-bedroom home offering a bright living space, modern finishes, convenient driveway parking, and an excellent opportunity to own for less than nearby monthly rents. A sun-filled front room with oversized windows creates a welcoming entryway. Inside, the main level features new flooring, recessed lighting, and an easy open flow between the living and dining areas ideal for everyday living and entertaining. The kitchen has been fully updated with stainless steel appliances including a dishwasher and over-the-range microwave, subway tile backsplash, modern soft-close cabinetry, and quartz countertops. Upstairs you’ll find three bedrooms, including a spacious and sun-filled front primary bedroom. The rear bedroom offers excellent flexibility as a nursery, home office, or extra guest space depending on your needs. The full bathroom is refreshed and bright with a skylight that fills the space with natural light. The partially finished basement provides valuable additional living space along with a convenient half bath. Ideal for a rec room, gym, or work-from-home setup, this area also has access to the rear driveway parking plus an attached garage that offers additional storage space. Conveniently located with easy access to major roadways including I-95, I-76, and Route 291, this home offers a straightforward commute to Philadelphia International Airport, Center City, and the South Philadelphia sports complexes. Everyday essentials are just steps away, with nearby shopping centers, grocery stores, WaWa, the post office, library, community center, and outdoor recreation facilities all within walking distance. Public transportation is easily accessible via the Route 101 trolley to the 69th Street Transportation Center and SEPTA bus routes 113, 114, and 115 connecting to the Darby Transportation Center. This home is a smart alternative to renting at an approachable price point.
    93 days
    |
    26
    |
    0
    |

    Zillow last checked:

    Listing updated:

    Listed by:

    Kyle Carmona 860-917-0379,

    Trophy Commercial Real Estate LLC 2156085745

    Source: Bright MLS,MLS#: PADE2110786MLS Logo

      Facts & features

      Interior

      Bedrooms & bathrooms
      • Bedrooms: 3
      • Bathrooms: 2
      • Full bathrooms: 1
      • 1/2 bathrooms: 1
      Basement
      • Area: 280
      Heating
      • Forced Air, Natural Gas
      Cooling
      • None, Electric
      Appliances
      • Included: Gas Water Heater
      Features
      • Basement: Partially Finished
      • Has fireplace: No
      Interior area
      • Total structure area: 1,462
      • Total interior livable area: 1,182 sqft
      • Finished area above ground: 1,182
      • Finished area below ground: 0

      Property

      Parking
      • Total spaces: 1
      • Parking features: Driveway
      • Uncovered spaces: 1
      Accessibility
      • Accessibility features: None
      Features
      • Levels: Two
      • Stories: 2
      • Pool features: None
      Lot
      • Size: 1,742 Square Feet
      • Dimensions: 18.00 x 100.00
      Details
      • Additional structures: Above Grade, Below Grade
      • Parcel number: 11000126700
      • Zoning: RES
      • Special conditions: Standard

      Construction

      Type & style
      • Home type: Townhouse
      • Property subtype: Townhouse
      Materials
      • Brick
      • Foundation: Slab
      Condition
      • New construction: No
      • Year built: 1930

      Utilities & green energy

      • Sewer: Public Sewer
      • Water: Public

      Community & HOA

      Community
      • Subdivision: Collingdale
      HOA
      • Has HOA: No
      Location
      • Region: Collingdale
      • Municipality: COLLINGDALE BORO

      Financial & listing details

      • Price per square foot: $190/sqft
      • Tax assessed value: $87,780
      • Annual tax amount: $4,013
      • Date on market: 4/9/2026
      • Listing agreement: Exclusive Right To Sell
      • Ownership: Fee Simple

        Estimated market value

        $222,100

        $211,000 - $233,000

        $1,921/mo

        Price history

        DateEventPrice
        5/27/2026Contingent$224,500$190/sqft
        Source: Bright MLS #PADE2110786 Report a problem
        5/21/2026Price change$224,500-0.2%$190/sqft
        Source: Bright MLS #PADE2110786 Report a problem
        5/8/2026Price change$224,900-1.8%$190/sqft
        Source: Bright MLS #PADE2110786 Report a problem
        4/10/2026Listed for sale$229,000+717.9%$194/sqft
        Source: Bright MLS #PADE2110786 Report a problem
        1/17/2008Sold$28,000$24/sqft
        Source: Public Record Report a problem

        Public tax history

        YearProperty taxesTax assessment
        2025$3,085 -22.4%$87,780
        2024$3,975 +2.7%$87,780
        2023$3,870 +3.9%$87,780
        2022$3,723 $87,780
        2021$3,723 +1150.9%$87,780 +61.1%
        2020$298 -91.1%$54,500
        2019$3,339 +2.3%$54,500
        2018$3,266 +970%$54,500
        2017$305 $54,500
        2016$305 +2%$54,500
        2015$299 $54,500
        2014$299 +2.8%$54,500
        2013$291 +0.8%$54,500
        2012$289 +2.3%$54,500
        2011$282 $54,500
        2010$282 +7.5%$54,500
        2009$263 $54,500
        2008$263 +8.3%$54,500
        2007$243 $54,500
        2006$243 $54,500
        2005$243 $54,500
        2004$243 +8.5%$54,500
        2003$223 +7.9%$54,500
        2002$207 $54,500
        2000$207 $54,500
        Find assessor info on the county website

        Monthly payment

        Est. payment

        Payment breakdown

        Explore the cost of this home by adjusting the details. Changes won't be saved.
        All calculations are estimates and provided by Zillow, Inc. for informational purposes only. Actual amounts may vary.
        HOA fees may include property taxes on listings classified as Co-Ops. Contact the listing agent and/or owner for fee details.
        Mortgage interest rates are dependent on a number of factors, including credit score, down payment, and repayment length. Interest rate data provided by Zillow Group Marketplace, Inc. as of 1/1/1970 from various mortgage lenders with which we have lead or other similar arrangements; the Estimated Payment is an average of those rates.
        See how much you could borrow to make a competitive offer.

        Climate risks

        Neighborhood: 19023

        Getting around

        75 / 100
        Very Walkable
        45 / 100
        Somewhat Bikeable

        Nearby schools

        GreatSchools rating
        Schools provided by the listing agent
        • District: Southeast Delco

        Source: Bright MLS. This data may not be complete. We recommend contacting the local school district to confirm school assignments for this home.

        A local agent can set up tours, give advice and negotiate with sellers.

        Browse local experts

        Similar homes