Having a hard time finding that perfect home that checks off all the items on your dream home wish list? Well that can end here once you tour this 'magnificent', well maintained and updated home. Filled with character and charm throughout, this home offers amenities that will amaze any old home enthusiast. When you first enter into the oversized foyer, your attention immediately goes to the original woodwork, trim and crown molding, to the detailed, hand carved stairway and entry walls. The first impression is breathtaking along with being a great conversation piece. Other first impression features are the open, winding staircase, the ornate tiled, foyer floor and gleaming hardwood floors throughout the main level. To your left is the large formal dining room with a gas fireplace and to the right is a living room, study or office, both with walls of windows allowing the South sun to fill the rooms. Through the foyer you have an oversized family room, a butler's pantry, half bath and a kitchen with center island and loads of cabinet space. The kitchen comes furnished with a cooktop (2021), dishwasher (2020) and a wall oven. The kitchen has a back staircase, access to the dining room and to the enclosed back porch. Back to the foyer and up the open stairway, there is a landing (with lots of stained glass) that gives you access to the back kitchen staircase and another staircase to the 3rd floor attic featuring great storage space, or with a vision, additional living space. The 2nd level has 4 bedrooms, or 3 bedrooms and a study, and 2 full baths. Both baths have been updated with one having a double, walk in shower with glass doors and marble looking floors and shower walls. Outside the home there is a large front porch and an amazing, oversized back deck. Other updates are the HVAC (2020), water heater (2019), select windows (2021), garage doors & openers (2021), solar powered attic fan and so much more. Chicken Coop stays with home. Low utility costs are a bonus!
Sold for $294,000
Street View
$294,000
112 Lafayette Ave, Urbana, OH 43078
4beds
2,620sqft
Single Family Residence
Built in 1900
8,524 Square Feet Lot
$325,100 Zestimate®
$112/sqft
$2,223 Estimated rent
Home value
$325,100
Estimated sales range
Not available
$2,223/mo
Zestimate® history
Owner options
List your home for rent
$2,223/mo
Rent Zestimate®
Find your next renter with Zillow Rental Manager. Plus, with online applications, you can quickly screen prospective tenants – for free.
$2,223/mo
Rent Zestimate®
Refinance and save
$1,852/mo
Est. payment
Refinancing to a lower rate could help reduce your monthly payments and save thousands over the life of the loan.
$1,852/mo
Est. payment
Explore your selling options
Work with a Zillow partner agent
Leverage their expertise and Zillow's premium Showcase listings to get your home seen by more buyers.
Get startedList with your own agent
Get your home in front of millions of buyers by listing it on Zillow.
Learn how to do itSell it yourself
Take full control of how buyers see your home on Zillow by listing For Sale by Owner (FSBO).
List your homeWhat's special
Zillow last checked:
Listing updated:
Listed by:
V Patrick Hamilton (937)652-1100,
RE/MAX Alliance Realty
Bought with:
V Patrick Hamilton, 2004002933
RE/MAX Alliance Realty
Source: DABR MLS,MLS#: 922610 Originating MLS: Dayton Area Board of REALTORS
Originating MLS: Dayton Area Board of REALTORSFacts & features
Interior
Bedrooms & bathrooms
- Bedrooms: 4
- Bathrooms: 3
- Full bathrooms: 2
- 1/2 bathrooms: 1
- Main level bathrooms: 1
Bedroom
- Level: Second
- Dimensions: 18 x 10
Bedroom
- Level: Second
- Dimensions: 15 x 15
Bedroom
- Level: Second
- Dimensions: 14 x 14
Bedroom
- Level: Second
- Dimensions: 13 x 13
Dining room
- Level: Main
- Dimensions: 19 x 14
Entry foyer
- Level: Main
- Dimensions: 24 x 9
Family room
- Level: Main
- Dimensions: 18 x 14
Kitchen
- Level: Main
- Dimensions: 14 x 14
Living room
- Level: Main
- Dimensions: 14 x 14
Heating
- Forced Air, Natural Gas
Cooling
- Central Air
Appliances
- Included: Built-In Oven, Cooktop, Dishwasher, Refrigerator, Water Softener, Electric Water Heater
Features
- Basement: Full,Unfinished,Walk-Out Access
- Number of fireplaces: 2
- Fireplace features: Decorative, Two, Gas
Interior area
- Total structure area: 2,620
- Total interior livable area: 2,620 sqft
Property
Parking
- Total spaces: 2
- Parking features: Detached, Garage, Two Car Garage, Garage Door Opener
- Garage spaces: 2
Features
- Levels: Two
- Stories: 2
- Patio & porch: Deck, Porch
- Exterior features: Deck, Fence, Porch, Storage
Lot
- Size: 8,524 Square Feet
- Dimensions: 55 x 155
Details
- Additional structures: Shed(s)
- Parcel number: K482500032402100
- Zoning: Residential
- Zoning description: Residential
Construction
Type & style
- Home type: SingleFamily
- Property subtype: Single Family Residence
Materials
- Vinyl Siding
Condition
- Year built: 1900
Utilities & green energy
- Water: Public
- Utilities for property: Natural Gas Available, Sewer Available, Water Available
Community & HOA
Community
- Subdivision: Sower Hunter & Barlow Add
HOA
- Has HOA: No
Location
- Region: Urbana
Financial & listing details
- Price per square foot: $112/sqft
- Tax assessed value: $232,650
- Annual tax amount: $4,179
- Date on market: 10/24/2024
- Listing terms: Conventional,FHA,USDA Loan,VA Loan
Price history
| Date | Event | Price |
|---|---|---|
| 11/26/2024 | Sold | $294,000-2%$112/sqft |
Source:  DABR MLS #922610 Report a problem DABR MLS #922610 Report a problem | ||
| 11/21/2024 | Pending sale | $299,900$114/sqft |
Source:  WRIST #1035229 Report a problem WRIST #1035229 Report a problem | ||
| 11/8/2024 | Contingent | $299,900$114/sqft |
Source:  Columbus and Central Ohio Regional MLS #224038064 Report a problem Columbus and Central Ohio Regional MLS #224038064 Report a problem | ||
| 11/8/2024 | Pending sale | $299,900$114/sqft |
Source: DABR MLS #922610 Report a problem | ||
| 11/5/2024 | Price change | $299,900-4.8%$114/sqft |
Source: DABR MLS #922610 Report a problem | ||
| 10/24/2024 | Listed for sale | $314,900+26%$120/sqft |
Source: WRIST #1035229 Report a problem | ||
| 3/5/2022 | Listing removed | -- |
Source:  RE/MAX International Report a problem RE/MAX International Report a problem | ||
| 1/29/2022 | Pending sale | $249,900$95/sqft |
Source: RE/MAX International #1015930 Report a problem | ||
| 1/29/2022 | Contingent | $249,900$95/sqft |
Source: WRIST #1015930 Report a problem | ||
| 1/27/2022 | Listed for sale | $249,900+79.9%$95/sqft |
Source: WRIST #1015930 Report a problem | ||
| 4/21/2016 | Sold | $138,900-0.7%$53/sqft |
Source:  WRIST #356678 Report a problem WRIST #356678 Report a problem | ||
| 3/13/2016 | Pending sale | $139,900$53/sqft |
Source: Real Estate II, Inc. #356678 Report a problem | ||
| 2/4/2016 | Price change | $139,900-3.5%$53/sqft |
Source: Real Estate II, Inc. #356678 Report a problem | ||
| 9/12/2015 | Price change | $145,000-6.4%$55/sqft |
Source: Real Estate II, Inc. #356678 Report a problem | ||
| 6/15/2015 | Price change | $154,900-6.1%$59/sqft |
Source: Real Estate II, Inc. #356678 Report a problem | ||
| 9/27/2014 | Price change | $165,000-5.7%$63/sqft |
Source: Real Estate II, Inc. #356678 Report a problem | ||
| 4/18/2014 | Price change | $175,000-2%$67/sqft |
Source: Real Estate II, Inc. #356678 Report a problem | ||
| 8/29/2013 | Price change | $178,500-3.5%$68/sqft |
Source: RE/MAX Leading Edge #342242 Report a problem | ||
| 5/26/2013 | Price change | $185,000-7.4%$71/sqft |
Source: RE/MAX Leading Edge #342242 Report a problem | ||
| 8/1/2012 | Price change | $199,700-7.1%$76/sqft |
Source: Re/Max Leading Edge #340514 Report a problem | ||
| 4/7/2012 | Listed for sale | $215,000$82/sqft |
Source: Re/Max Leading Edge #337156 Report a problem | ||
Public tax history
| Year | Property taxes | Tax assessment |
|---|---|---|
| 2024 | $4,179 +20.3% | $81,430 |
| 2023 | $3,475 +1.6% | $81,430 |
| 2022 | $3,419 +21.9% | $81,430 +37.5% |
| 2021 | $2,804 -50.5% | $59,230 |
| 2020 | $5,659 +104.3% | $59,230 |
| 2019 | $2,770 +18.5% | $59,230 +23.9% |
| 2018 | $2,338 +0.7% | $47,790 |
| 2017 | $2,322 -2.5% | $47,790 |
| 2016 | $2,382 +1.5% | $47,790 +4.6% |
| 2015 | $2,347 -0.1% | $45,690 |
| 2014 | $2,350 +48.8% | $45,690 |
| 2013 | $1,579 -20.8% | $45,690 -16.3% |
| 2012 | $1,994 | $54,590 |
| 2011 | $1,994 +0% | $54,590 |
| 2010 | $1,993 -5.8% | $54,590 -8% |
| 2009 | $2,117 +0.1% | $59,340 |
| 2008 | $2,116 +25.9% | $59,340 |
| 2007 | $1,680 -0.3% | $59,340 +23.1% |
| 2006 | $1,686 +2.6% | $48,210 |
| 2005 | $1,644 | $48,210 |
| 2004 | $1,644 -2.3% | $48,210 +0.7% |
| 2003 | $1,682 +0% | $47,880 |
| 2002 | $1,682 | $47,880 |
Find assessor info on the county website
Neighborhood: 43078
Nearby homes
- $312,8003 bd2 ba2.4k sqft114 Lafayette Ave, Urbana, OH 43078Off Market

- $378,0004 bd3 ba2.8k sqft104 Lafayette Ave, Urbana, OH 43078Sold
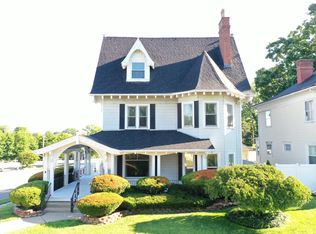
- $4,030-- bd-- ba-- sqft112 Lafayette Ave, Urbana, OH 43078Off Market
- $5,330-- bd-- ba-- sqft112 Lafayette Ave, Urbana, OH 43078Off Market
- $--3 bd1 ba-- sqft613 1/2 N Main St, Urbana, OH 43078Off Market
- $3,520-- bd-- ba-- sqft114 Lafayette Ave, Urbana, OH 43078Off Market
- $318,8004 bd2 ba3k sqft116 Lafayette Ave, Urbana, OH 43078Off Market
- $185,9003 bd1 ba1.4k sqft609 N Main St, Urbana, OH 43078Off Market
Nearby schools
GreatSchools rating
- 4/10East Elementary SchoolGrades: PK-5Distance: 1.9 mi
- 5/10Urbana Junior High SchoolGrades: 6-8Distance: 1.9 mi
- 5/10Urbana High SchoolGrades: 9-12Distance: 0.5 mi
Schools provided by the listing agent
- District: Urbana
Source: DABR MLS. This data may not be complete. We recommend contacting the local school district to confirm school assignments for this home.


Get pre-qualified for a loan
At Zillow Home Loans, we can pre-qualify you in as little as 5 minutes with no impact to your credit score.An equal housing lender. NMLS #10287.
- Ohio
- Champaign County
- Urbana
- 43078
- 112 Lafayette Ave
Nearby cities
Nearby zip codes
Other Urbana Topics
