Skip main navigation
Off market
  • $406,200

    112 Lake Forest Dr, Brandon, MS 39047

    4beds
    2,620sqft
    SingleFamily
    Built in 2003
    -- sqft lot
    $406,200 Zestimate®
    $155/sqft
    $3,738 Estimated rent

    Home value

    $406,200

    $386,000 - $427,000

    $3,738/mo

    Zestimate® history
    Loading
    Loading...

    Owner options

    List your home for rent

    $3,738/mo

    Rent Zestimate®

    Find your next renter with Zillow Rental Manager. Plus, with online applications, you can quickly screen prospective tenants – for free.

    Learn more

    $3,738/mo

    Rent Zestimate®

    Refinance and save

    $1,951/mo

    Est. payment

    Refinancing to a lower rate could help reduce your monthly payments and save thousands over the life of the loan.

    See today's rates

    $1,951/mo

    Est. payment

    Explore your selling options

    Work with a Zillow partner agent

    Leverage their expertise and Zillow's premium Showcase listings to get your home seen by more buyers.

    Get started

    List with your own agent

    Get your home in front of millions of buyers by listing it on Zillow.

    Learn how to do it

    Sell it yourself

    Take full control of how buyers see your home on Zillow by listing For Sale by Owner (FSBO).

    List your home

    What's special

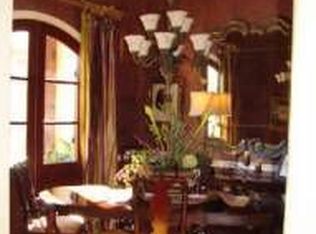
    Meticulously maintained, over 2600 square foot 4 bedroom/3.5 bath gorgeous split-plan home located in the prestigious gated community of Palisades on the Ross Barnett Reservoir! Enter through the foyer into the grand formal living area with a gas fireplace nestled in between large built-in shelves and cabinetry. Side by side windows provide lots of natural light and a peaceful view of the private backyard. The separate and spacious formal dining room is able to accommodate all of your dining room pieces! Beautifully tiled kitchen with granite island offers tons of counter and cabinet space with pantry section and china cabinets. Double wall ovens and gas cooktop make this kitchen a chef's paradise, opening up to the huge breakfast area! Two of the large guest bedrooms are located just off of the living room with walk-in closets and share a spacious Jack and Jill bathroom. The third guest bedroom can be used as a mother-in-law suite with its own private full bathroom, located at the entryway. Enter the hallway off of the kitchen to find the spacious laundry area and another half bathroom. Down the hall you'll find the king-sized master bedroom with natural light and tray ceiling. The master bathroom offers plenty of space with a double vanity and make-up vanity, jetted tub and separate shower. Huge walk-in master closet with built-in shelving, drawers and glass cabinets. Relax on the large covered patio overlooking the very spacious backyard with matured shade-providing trees and full privacy fence. Enjoy a short stroll on the nearby walking/biking trails to the gorgeous water views of the reservoir! Located in the excellent Northwest Rankin School District! Call your favorite Realtor today for your private showing!

    This property is off market, which means it's not currently listed for sale or rent on Zillow. This may be different from what's available on other websites or public sources.

    Facts & features

    Interior

    Bedrooms & bathrooms
    • Bedrooms: 4
    • Bathrooms: 4
    • Full bathrooms: 3
    • 1/2 bathrooms: 1
    Heating
    • Other, Gas
    Appliances
    • Included: Dishwasher, Garbage disposal, Microwave
    Features
    • Flooring: Tile, Hardwood, Laminate
    • Has fireplace: Yes
    Interior area
    • Total interior livable area: 2,620 sqft

    Property

    Parking
    • Parking features: Garage - Attached
    Features
    • Exterior features: Brick
    Details
    • Parcel number: H1300003801370

    Construction

    Type & style
    • Home type: SingleFamily
    Materials
    • Foundation: Slab
    • Roof: Composition
    Condition
    • Year built: 2003

    Community & neighborhood

    Location
    • Region: Brandon

    Other

    Other facts
    • dining_rooms: 0
    • living_rooms: 0
    • fireplaces: 0
    • central_air_desc: Ceiling Fan(s),Central A/C
    • architectural_style: French
    • grade_school: Northshore Elementary
    • original_listhub_key: 3yd-MLSOJ-309023
    • heating_desc: Central Furnace,Fireplace, Natural Gas

    Price history

    DateEventPrice
    2/14/2019Sold--
    Source: MLS United #1309023 Report a problem
    1/8/2019Pending sale$289,900$111/sqft
    Source: Keller Williams New Beginnings #309023 Report a problem
    11/2/2018Price change$289,900-3.3%$111/sqft
    Source: Keller Williams New Beginnings #309023 Report a problem
    5/25/2018Listed for sale$299,900$114/sqft
    Source: Keller Williams New Beginnings #309023 Report a problem

    Public tax history

    YearProperty taxesTax assessment
    2024$3,188 -0.4%$32,390 -0.3%
    2023$3,200 +1.5%$32,494
    2022$3,151 $32,494
    2021$3,151 $32,494 -25.6%
    2020$3,151 +12%$43,656
    2019$2,813 -40.9%$43,656 +50%
    2018$4,757 +69.1%$29,104
    2017$2,813 $29,104 +1.9%
    2016$2,813 +7.7%$28,566
    2015$2,613 $28,566
    2014$2,613 +2.4%$28,566
    2013$2,552 $28,566
    2012$2,552 +4.4%$28,566
    2011$2,445 $28,566
    2010$2,445 $28,566
    2009$2,445 +0.6%$28,566
    2008$2,430 +17.8%$28,566
    2007$2,063 -0.1%--
    2006$2,066 -0.8%--
    2005$2,083 +1.2%--
    2004$2,059 +228.4%--
    2003$627 +126.1%--
    2002$277 --
    2001-- $2,870 -85%
    2000$248 $19,130

    Find assessor info on the county website

    Neighborhood: 39047

    Nearby schools

    GreatSchools rating
    Schools provided by the listing agent
    • Elementary: Northshore Elementary
    • Middle: Northwest Rankin Middle
    • High: Northwest Rankin

    Source: The MLS. This data may not be complete. We recommend contacting the local school district to confirm school assignments for this home.

    Get pre-qualified for a loan
    At Zillow Home Loans, we can pre-qualify you in as little as 5 minutes with no impact to your credit score.

    An equal housing lender. NMLS #10287.