This L-shaped, 2-story, modern Farmhouse w/ views of Lake Hamilton is highlighted on the exterior by dual fireplaces, metal roofs, front & back porches w/ board & batten siding. Inside immediate impressions are made by a soaring 2-story-high, wood-beamed cathedral ceiling in the great room. A trio of tall windows complement both the front & rear walls of the great room offering views through the front porch & rear patio. Kitchen w/ expansive work island, lies beneath its own beamed ceiling & is open to the dining area. The main floor’s primary suite features his & her walk-in closets, his & her vanities in the bath. Primary suite can be entered through an alcove off the great room or from the laundry area. Second suite on the main floor lies behind the kitchen, features a walk in closet & private 3/4 bath. Upstairs, bedroom 2, 3 & 4 share a hall bath. Bedroom 4 has tall cathedral ceilings. Back on the main level, the 2-car garage includes space for a workshop. It accesses the home through a mudroom with bench, lockers & a coat closet. Owners enjoy a gated entrance along with access to the boat ramp. Tram, dock, and swim deck installation could be negotiated with seller.
Closed
Zestimate®
$751,000
112 Lake Forest Shores Dr, Hot Springs, AR 71913
5beds
3,200sqft
Single Family Residence
Built in 2024
0.56 Acres Lot
$751,000 Zestimate®
$235/sqft
$3,514 Estimated rent
Home value
$751,000
$676,000 - $841,000
$3,514/mo
Zestimate® history
Owner options
List your home for rent
$3,514/mo
Rent Zestimate®
Find your next renter with Zillow Rental Manager. Plus, with online applications, you can quickly screen prospective tenants – for free.
$3,514/mo
Rent Zestimate®
Refinance and save
$4,660/mo
Est. payment
Refinancing to a lower rate could help reduce your monthly payments and save thousands over the life of the loan.
$4,660/mo
Est. payment
Explore your selling options
Work with a Zillow partner agent
Leverage their expertise and Zillow's premium Showcase listings to get your home seen by more buyers.
Get startedList with your own agent
Get your home in front of millions of buyers by listing it on Zillow.
Learn how to do itSell it yourself
Take full control of how buyers see your home on Zillow by listing For Sale by Owner (FSBO).
List your homeWhat's special
Dual fireplacesExpansive work islandViews of lake hamiltonMetal roofsHis and her vanitiesTall cathedral ceilingsTrio of tall windows
Zillow last checked:
Listing updated:
Listed by:
Eden Roberts 501-690-2707,
CBRPM Conway
Bought with:
Karen S Wright, AR
White Stone Real Estate
Source: CARMLS,MLS#: 24037593
Facts & features
Interior
Bedrooms & bathrooms
- Bedrooms: 5
- Bathrooms: 4
- Full bathrooms: 3
- 1/2 bathrooms: 1
Rooms
- Room types: In-Law Quarters, Hearth Room
Dining room
- Features: Separate Dining Room, Eat-in Kitchen
Heating
- Electric
Cooling
- Electric
Appliances
- Included: Double Oven, Microwave, Electric Range, Dishwasher, Disposal, Refrigerator, Electric Water Heater
- Laundry: Washer Hookup, Electric Dryer Hookup, Laundry Room
Features
- Wet Bar, Walk-In Closet(s), Built-in Features, Ceiling Fan(s), Walk-in Shower, Pantry, Sheet Rock, Vaulted Ceiling(s), Primary Bedroom/Main Lv, Guest Bedroom/Main Lv, 3 Bedrooms Same Level
- Flooring: Luxury Vinyl
- Doors: Insulated Doors
- Windows: Insulated Windows, Low Emissivity Windows
- Has fireplace: Yes
- Fireplace features: Electric
Interior area
- Total structure area: 3,200
- Total interior livable area: 3,200 sqft
Property
Parking
- Total spaces: 2
- Parking features: Garage, Two Car
- Has garage: Yes
Features
- Levels: Two
- Stories: 2
- Patio & porch: Patio, Deck, Porch
- Has view: Yes
- View description: Lake
- Has water view: Yes
- Water view: Lake
- Waterfront features: Boat Slip, Lake Front
Lot
- Size: 0.56 Acres
- Features: Sloped, Level, Subdivided
Details
- Parcel number: 20038675003000
Construction
Type & style
- Home type: SingleFamily
- Architectural style: Contemporary
- Property subtype: Single Family Residence
Materials
- Brick, Composition
- Foundation: Slab
- Roof: Composition
Condition
- New construction: Yes
- Year built: 2024
Utilities & green energy
- Electric: Elec-Municipal (+Entergy)
- Sewer: Public Sewer
- Water: Public
Green energy
- Energy efficient items: Doors, Insulation
Community & HOA
Community
- Features: Mandatory Fee, Gated
- Security: Smoke Detector(s)
- Subdivision: LAKE FOREST SHORES
HOA
- Has HOA: Yes
- HOA fee: $275 annually
Location
- Region: Hot Springs
Financial & listing details
- Price per square foot: $235/sqft
- Tax assessed value: $858,700
- Annual tax amount: $7,597
- Date on market: 10/12/2024
- Listing terms: VA Loan,FHA,Conventional,Cash
- Road surface type: Paved
Price history
| Date | Event | Price |
|---|---|---|
| 10/21/2025 | Sold | $751,000+0.1%$235/sqft |
Source:  CARMLS #24037593 Report a problem CARMLS #24037593 Report a problem | ||
| 10/7/2025 | Contingent | $750,000$234/sqft |
Source:  HSDS #152158 Report a problem HSDS #152158 Report a problem | ||
| 10/6/2025 | Price change | $750,000-34.8%$234/sqft |
Source: HSDS #152158 Report a problem | ||
| 7/21/2025 | Price change | $1,150,000-4.2%$359/sqft |
Source: CARMLS #24037593 Report a problem | ||
| 10/12/2024 | Listed for sale | $1,200,000$375/sqft |
Source: CARMLS #24037593 Report a problem | ||
| 9/18/2024 | Listing removed | $1,200,000$375/sqft |
Source: CARMLS #24026611 Report a problem | ||
| 7/25/2024 | Listed for sale | $1,200,000+700%$375/sqft |
Source: CARMLS #24026611 Report a problem | ||
| 8/17/2022 | Sold | $150,000-10.7%$47/sqft |
Source: CARMLS #22023050 Report a problem | ||
| 7/26/2022 | Contingent | $168,000$53/sqft |
Source: CARMLS #22023050 Report a problem | ||
| 7/8/2022 | Listed for sale | $168,000-15.6%$53/sqft |
Source: CARMLS #22023050 Report a problem | ||
| 7/6/2022 | Listing removed | -- |
Source: HSDS #136886 Report a problem | ||
| 1/7/2022 | Listed for sale | $199,000+73%$62/sqft |
Source: HSDS #136886 Report a problem | ||
| 5/25/2021 | Sold | $115,000-7.9%$36/sqft |
Source: CARMLS #20034850 Report a problem | ||
| 11/15/2020 | Price change | $124,900+31.6%$39/sqft |
Source: CARMLS #20034850 Report a problem | ||
| 5/12/2020 | Listed for sale | $94,900-15%$30/sqft |
Source: Southern Realty of Hot Springs, Inc. #20014504 Report a problem | ||
| 5/31/2007 | Sold | $111,666+110.7%$35/sqft |
Source: Public Record Report a problem | ||
| 10/15/2004 | Sold | $53,000-1.9%$17/sqft |
Source: Public Record Report a problem | ||
| 8/30/2001 | Sold | $54,000-22.9%$17/sqft |
Source: Public Record Report a problem | ||
| 5/18/2000 | Sold | $70,000+75%$22/sqft |
Source: Public Record Report a problem | ||
| 8/11/1997 | Sold | $40,000$13/sqft |
Source: Public Record Report a problem | ||
Public tax history
| Year | Property taxes | Tax assessment |
|---|---|---|
| 2025 | $7,597 +622.3% | $171,740 +680.6% |
| 2024 | $1,052 +1.3% | $22,000 |
| 2023 | $1,039 +7.8% | $22,000 |
| 2022 | $964 +32.1% | $22,000 +33.3% |
| 2021 | $729 | $16,500 |
| 2020 | $729 | $16,500 |
| 2019 | $729 | $16,500 |
| 2018 | $729 +4.9% | $16,500 |
| 2017 | $695 +10% | $16,500 +15.4% |
| 2016 | $632 | $14,300 |
| 2015 | $632 +0% | $14,300 |
| 2014 | $632 +9.7% | $14,300 |
| 2013 | $576 | $14,300 |
| 2012 | $576 | $14,300 |
| 2011 | $576 -8.3% | $14,300 -8.3% |
| 2009 | $629 | $15,600 |
| 2008 | $629 +37.5% | $15,600 +38.9% |
| 2007 | $457 | $11,232 +9.1% |
| 2006 | -- | $10,296 +10% |
| 2005 | -- | $9,360 |
Find assessor info on the county website
Neighborhood: 71913
Nearby homes
- $--0.57 Acres112 Lake Forest Shores Dr, Hot Springs, AR 71913Off Market
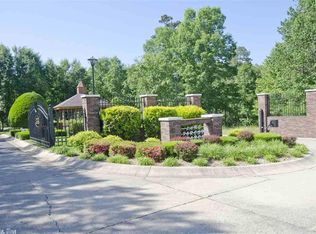
- $719,100-- bd3 ba3k sqft114 Lake Forest Shores Dr, Hot Springs, AR 71913Off Market
- $729,800-- bd2 ba2.4k sqft110 Lake Forest Shores Dr, Hot Springs, AR 71913Off Market
- $1,145,0004 bd4 ba3.1k sqft116 Lake Forest Shores Dr, Hot Springs, AR 71913Sold

- $1,099,900-- bd4 ba4.6k sqft108 Lake Forest Shores Dr, Hot Springs, AR 71913Off Market
- $35,650-- bd-- ba-- sqft131 Lake Forest Shores Dr, Hot Springs National Park, AR 71913Off Market
- $30,000-- bd-- ba-- sqft113 Lake Forest Shores Dr, Hot Springs National Park, AR 71913Off Market
- $30,000-- bd-- ba-- sqft111 Lake Forest Shores Dr, Hot Springs National Park, AR 71913Off Market
Nearby schools
GreatSchools rating
- 7/10Lake Hamilton Intermediate SchoolGrades: 4-5Distance: 3 mi
- 6/10Lake Hamilton Middle SchoolGrades: 6-7Distance: 3 mi
- 6/10Lake Hamilton High SchoolGrades: 10-12Distance: 3.3 mi


Get pre-qualified for a loan
At Zillow Home Loans, we can pre-qualify you in as little as 5 minutes with no impact to your credit score.An equal housing lender. NMLS #10287.
- Arkansas
- Garland County
- Hot Springs
- 71913
- 112 Lake Forest Shores Dr
Nearby cities
Nearby neighborhoods
Nearby zip codes
Other Hot Springs Topics
