Discover this charming ground-floor townhome featuring stunning lake views and an abundance of wildlife from one of the largest patios in Glen Manor. Recently updated with new carpet, modern appliances, and elegant countertops, this home is competitively priced for a quick sale. Enjoy the convenience of included amenities such as clubhouse access, a pool, snow removal, exterior building maintenance, as well as water, sewer, and trash services. Don’t miss this opportunity!
Closed
$350,000
112 Lake Glen Dr, Carson City, NV 89703
2beds
1,041sqft
Townhouse
Built in 1972
3,049 Square Feet Lot
$351,900 Zestimate®
$336/sqft
$1,768 Estimated rent
Home value
$351,900
$313,000 - $394,000
$1,768/mo
Zestimate® history
Owner options
List your home for rent
$1,768/mo
Rent Zestimate®
Find your next renter with Zillow Rental Manager. Plus, with online applications, you can quickly screen prospective tenants – for free.
$1,768/mo
Rent Zestimate®
Refinance and save
$2,494/mo
Est. payment
Refinancing to a lower rate could help reduce your monthly payments and save thousands over the life of the loan.
$2,494/mo
Est. payment
Explore your selling options
Work with a Zillow partner agent
Leverage their expertise and Zillow's premium Showcase listings to get your home seen by more buyers.
Get startedList with your own agent
Get your home in front of millions of buyers by listing it on Zillow.
Learn how to do itSell it yourself
Take full control of how buyers see your home on Zillow by listing For Sale by Owner (FSBO).
List your homeWhat's special
Modern appliancesStunning lake viewsElegant countertopsNew carpet
Zillow last checked:
Listing updated:
Listed by:
Aaron Coombs S.187404 775-224-2409,
LPT Realty, LLC
Bought with:
Justina Petersen, S.202769
Coldwell Banker Select RE CC
Source: NNRMLS,MLS#: 250001151
Facts & features
Interior
Bedrooms & bathrooms
- Bedrooms: 2
- Bathrooms: 2
- Full bathrooms: 2
Heating
- Forced Air, Natural Gas
Cooling
- Central Air, Refrigerated
Appliances
- Included: Dishwasher, Disposal, Electric Oven, Electric Range
- Laundry: In Hall, Laundry Area
Features
- Pantry, Master Downstairs
- Flooring: Carpet
- Windows: Double Pane Windows, Drapes, Metal Frames, Rods
- Number of fireplaces: 1
- Fireplace features: Wood Burning Stove
Interior area
- Total structure area: 1,041
- Total interior livable area: 1,041 sqft
Property
Parking
- Total spaces: 2
- Parking features: Carport
- Has carport: Yes
Features
- Stories: 1
- Pool features: In Ground
- Fencing: None
- Has view: Yes
- View description: Mountain(s)
Lot
- Size: 3,049 Square Feet
- Features: Landscaped, Level
Details
- Parcel number: 00331107
- Zoning: SF-6P
Construction
Type & style
- Home type: Townhouse
- Property subtype: Townhouse
- Attached to another structure: Yes
Materials
- Foundation: Crawl Space
- Roof: Composition,Pitched,Shingle
Condition
- New construction: No
- Year built: 1972
Utilities & green energy
- Sewer: Public Sewer
- Water: Public
- Utilities for property: Cable Available, Electricity Available, Internet Available, Phone Available, Sewer Available, Water Available, Cellular Coverage
Community & HOA
Community
- Security: Security Fence, Smoke Detector(s)
- Subdivision: Lake Glen Manor P.U.D.
HOA
- Has HOA: Yes
- Amenities included: Maintenance Grounds, Maintenance Structure, Pool, Sauna, Clubhouse/Recreation Room
- Services included: Snow Removal
- HOA fee: $466 monthly
Location
- Region: Carson City
Financial & listing details
- Price per square foot: $336/sqft
- Annual tax amount: $992
- Date on market: 1/25/2025
- Cumulative days on market: 124 days
- Listing terms: 1031 Exchange,Cash,Conventional,FHA,VA Loan
Price history
| Date | Event | Price |
|---|---|---|
| 5/29/2025 | Sold | $350,000-2.8%$336/sqft |
Source:  NNRMLS #250001151 Report a problem NNRMLS #250001151 Report a problem | ||
| 5/15/2025 | Contingent | $360,000$346/sqft |
Source: NNRMLS #250001151 Report a problem | ||
| 5/2/2025 | Pending sale | $360,000$346/sqft |
Source: NNRMLS #250001151 Report a problem | ||
| 4/11/2025 | Price change | $360,000-2.7%$346/sqft |
Source: NNRMLS #250001151 Report a problem | ||
| 3/13/2025 | Price change | $370,000-1.3%$355/sqft |
Source: NNRMLS #250001151 Report a problem | ||
| 1/31/2025 | Listed for sale | $375,000+135.1%$360/sqft |
Source: NNRMLS #250001151 Report a problem | ||
| 6/26/2015 | Sold | $159,500$153/sqft |
Source: Public Record Report a problem | ||
| 5/11/2015 | Listed for sale | $159,500-27.5%$153/sqft |
Source: Valley Realty & Management #150006083 Report a problem | ||
| 9/27/2007 | Sold | $220,000$211/sqft |
Source: Public Record Report a problem | ||
Public tax history
Tax history is unavailable.
Neighborhood: 89703
Nearby homes
- $359,8003 bd2 ba1.3k sqft114 Lake Glen Dr, Carson City, NV 89703Off Market
- $367,6003 bd2 ba1.3k sqft116 Lake Glen Dr, Carson City, NV 89703Off Market
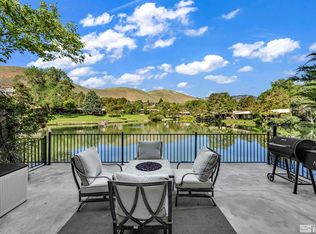
- $360,0002 bd2 ba1k sqft108 Lake Glen Dr, Carson City, NV 89703Sold
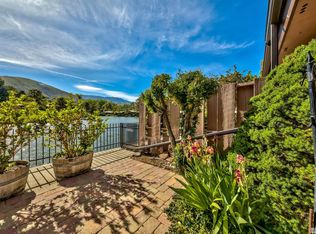
- $268,1002 bd1 ba936 sqft118 Lake Glen Dr, Carson City, NV 89703Off Market

- $280,8002 bd1 ba936 sqft106 Lake Glen Dr, Carson City, NV 89703Off Market
- $354,500-- bd-- ba-- sqft120 Lake Glen Dr, Carson City, NV 89703Off Market
- $314,4002 bd1 ba936 sqft104 Lake Glen Dr, Carson City, NV 89703Off Market
- $283,0002 bd1 ba936 sqft100 Lake Glen Dr, Carson City, NV 89703Off Market
Nearby schools
GreatSchools rating
- 6/10Grace Bordewich Mildred Bray Elementary SchoolGrades: PK-5Distance: 0.5 mi
- 5/10Carson Middle SchoolGrades: 6-8Distance: 0.8 mi
- 5/10Carson High SchoolGrades: 9-12Distance: 1.5 mi
Schools provided by the listing agent
- Elementary: Bordewich-Bray
- Middle: Carson
- High: Carson
Source: NNRMLS. This data may not be complete. We recommend contacting the local school district to confirm school assignments for this home.
Get a cash offer in 3 minutes
Find out how much your home could sell for in as little as 3 minutes with a no-obligation cash offer.
Estimated market value
$351,900
Get a cash offer in 3 minutes
Find out how much your home could sell for in as little as 3 minutes with a no-obligation cash offer.
Estimated market value
$351,900
- Nevada
- Carson City
- Carson City
- 89703
- 112 Lake Glen Dr
Nearby cities
Nearby zip codes
Other Carson City Topics
