Skip main navigation
Off market
  • $328,800

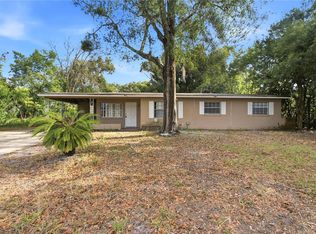
    112 Lake Minnie Dr, Sanford, FL 32773

    3beds
    1,344sqft
    Single Family Residence
    Built in 1960
    0.32 Acres Lot
    $328,800 Zestimate®
    $245/sqft
    $2,310 Estimated rent

    Home value

    $328,800

    $312,000 - $345,000

    $2,310/mo

    Zestimate® history
    Loading
    Loading...

    Owner options

    List your home for rent

    $2,310/mo

    Rent Zestimate®

    Find your next renter with Zillow Rental Manager. Plus, with online applications, you can quickly screen prospective tenants – for free.

    Learn more

    $2,310/mo

    Rent Zestimate®

    Refinance and save

    $2,200/mo

    Est. payment

    Refinancing to a lower rate could help reduce your monthly payments and save thousands over the life of the loan.

    See today's rates

    $2,200/mo

    Est. payment

    Explore your selling options

    Work with a Zillow partner agent

    Leverage their expertise and Zillow's premium Showcase listings to get your home seen by more buyers.

    Get started

    List with your own agent

    Get your home in front of millions of buyers by listing it on Zillow.

    Learn how to do it

    Sell it yourself

    Take full control of how buyers see your home on Zillow by listing For Sale by Owner (FSBO).

    List your home

    What's special

    Meticulously maintained, this simply charming Sanford POOL home is nestled on a quarter-acre corner lot, it is MOVE-IN READY and waiting for YOU! The neatly manicured front lawn and newly painted front exterior beckon you to come inside. Enter and you are welcomed by a fantastic open floor plan with tons of living space! To the right, youll find your dining area showcasing a modern and stylish light fixture, directly adjacent to that is the gorgeous kitchen featuring a modern subway tile backsplash, beautiful cabinetry, STAINLESS STEEL appliances and a large pantry space. The indoor laundry room includes an all-in-one washer/dryer combo. The dining area opens into a wonderful living room with plenty of space to relax or entertain! Your master bedroom is located off the living room and offers up a walk-in closet and a beautifully updated en suite bath, including STUNNING tile floors along with a modern vanity, updated fixtures and fully tiled walk-in shower. Youll enjoy a split bedroom floor plan that ensures plenty of privacy for everyone! Across the living room are two additional bedrooms and another full bath, also updated with a newer sink/vanity and a fully tiled tub/shower combo. The fourth bedroom can be found just to the left of the front entrance; it is currently being utilized as the perfect home office/home schooling location! If youre looking for the IDEAL outdoor living environment, look no further! Sliding glass doors from the living room open up onto an AMAZING patio/deck space that overlooks your HUGE fenced-in backyard! Here you have plenty of room to kick back and relax, fire up the grill for a cookout and jump in the above ground pool to cool off! Youngsters of all ages will love the wooden playset and there are lime, grapefruit, mulberry and avocado trees waiting for you to enjoy. Even with the pool and playset, there is still ample room for a garden, a hammock, a fire pit, whatever else you would like to add! Youll enjoy a BRAND NEW A/C system with a UV light filter and both the roof and the windows were just installed in 2011. Thoughtful touches like oil bronzed light switch plates and fixtures, a Ring doorbell, a NEST system and wi-fi bulbs add modern updates to the property. Boasting a fantastic location, an equally amazing floor plan, an incredible outdoor living space and NO HOA, what more could you want? Beautifully updated and maintained, this property has it all! Stop looking and start packing, this is HOME!

    This property is off market, which means it's not currently listed for sale or rent on Zillow. This may be different from what's available on other websites or public sources.

    Originating MLS: Orlando Regional

    Facts & features

    Interior

    Bedrooms & bathrooms
    • Bedrooms: 3
    • Bathrooms: 2
    • Full bathrooms: 2
    Heating
    • Other, Electric
    Cooling
    • Central
    Appliances
    • Included: Dishwasher, Dryer, Refrigerator, Washer
    • Laundry: Inside, In Kitchen
    Features
    • Ceiling Fans(s), Open Floorplan, Split Bedroom, Walk-In Closet(s), Living Room/Dining Room Combo
    • Flooring: Tile, Laminate
    • Windows: Blinds
    Interior area
    • Structure area source: Public Records
    • Total interior livable area: 1,344 sqft

    Property

    Parking
    • Total spaces: 1
    • Parking features: Carport, Garage - Attached
    Features
    • Levels: One
    • Patio & porch: Deck, Patio
    • Exterior features: Cement / Concrete
    • Pool features: Above Ground
    Lot
    • Size: 0.32 Acres
    • Dimensions: 102x135
    • Features: Corner Lot
    • Residential vegetation: Fruit Trees
    Details
    • Parcel number: 11203050103000130
    • Zoning: R-1A

    Construction

    Type & style
    • Home type: SingleFamily
    • Property subtype: Single Family Residence
    Materials
    • masonry
    • Foundation: Footing
    • Roof: Other
    Condition
    • Year built: 1960

    Utilities & green energy

    • Sewer: Public Sewer
    • Water: Public
    • Utilities for property: Sewer Connected, Cable Available, Public, Electricity Available

    Community & HOA

    Community
    • Subdivision: FAIRLANE ESTATES SEC 1 REP
    Location
    • Region: Sanford

    Financial & listing details

    • Price per square foot: $245/sqft
    • Tax assessed value: $281,714
    • Annual tax amount: $2,824
    • Listing terms: Cash, Conventional, FHA, VA Loan
    • Ownership: Fee Simple

    Price history

    DateEventPrice
    6/1/2021Sold$255,000+2%$190/sqft
    Source: Stellar MLS #O5932424 Report a problem
    4/14/2021Pending sale$249,900$186/sqft
    Source: RE/MAX International #O5932424 Report a problem
    4/13/2021Listed for sale$249,900$186/sqft
    Source: RE/MAX International #O5932424 Report a problem
    4/13/2021Pending sale$249,900$186/sqft
    Source: Stellar MLS #O5932424 Report a problem
    4/7/2021Listed for sale$249,900+51.5%$186/sqft
    Source: RE/MAX International #O5932424 Report a problem
    7/19/2017Sold$165,000-12.7%$123/sqft
    Source: Public Record Report a problem
    5/31/2017Listed for sale$189,000+62.9%$141/sqft
    Source: CHARLES RUTENBERG RLTY ORLANDO #O5514435 Report a problem
    1/29/2014Sold$116,000-7.2%$86/sqft
    Source: Stellar MLS #V4645074 Report a problem
    11/14/2013Price change$124,990-3.9%$93/sqft
    Source: Watson Realty Corp #V4645074 Report a problem
    10/23/2013Listed for sale$130,000+160.5%$97/sqft
    Source: Watson Realty Corp #V4645074 Report a problem
    1/19/2011Sold$49,900$37/sqft
    Source: Public Record Report a problem
    11/5/2010Price change$49,900$37/sqft
    Source: foreclosure.com Report a problem
    10/25/2010Listed for sale--
    Source: foreclosure.com Report a problem
    9/16/2010Listing removed--
    Source: foreclosure.com Report a problem
    9/11/2010Listed for sale--
    Source: foreclosure.com Report a problem

    Public tax history

    YearProperty taxesTax assessment
    2025$2,824 +19.1%$225,844 +2.9%
    2024$2,371 +2.9%$219,479 +3%
    2023$2,305 +2.9%$213,086 +3%
    2022$2,240 +22.2%$206,880 +32.8%
    2021$1,832 +1.1%$155,754 +1.4%
    2020$1,813 +1.2%$153,604 +2.3%
    2019$1,791 $150,151 +11.6%
    2018$1,791 -16.5%$134,582 +32.8%
    2017$2,145 +90.4%$101,357 +1.4%
    2016$1,127 -0.7%$99,967 +9%
    2015$1,135 $91,677 +9.2%
    2014$1,135 +112%$83,983 +26.9%
    2013$535 -47%$66,166 +0.6%
    2012$1,010 -6.4%$65,744 -5.3%
    2011$1,079 -14.3%$69,452 -13.4%
    2010$1,259 +59.7%$80,172 -9%
    2009$789 +3.6%$88,109 +0.1%
    2008$761 -14.7%$88,021 +3%
    2007$893 -5.1%$85,457 +2.5%
    2006$941 +2.6%$83,373 +3%
    2005$917 +1.2%$80,945 +3%
    2004$906 -34.7%$78,587 -2.9%
    2003$1,387 +23.4%$80,899 +25.5%
    2002$1,124 $64,479
    Find assessor info on the county website

    Neighborhood: 32773

    Nearby schools

    GreatSchools rating
    Schools provided by the listing agent
    • Elementary: Highlands Elementary
    • Middle: Greenwood Lakes Middle
    • High: Lake Mary High

    Source: The MLS. This data may not be complete. We recommend contacting the local school district to confirm school assignments for this home.

    Get a cash offer in 3 minutes
    Find out how much your home could sell for in as little as 3 minutes with a no-obligation cash offer.
    Estimated market value
    $328,800
    Get a cash offer in 3 minutes
    Find out how much your home could sell for in as little as 3 minutes with a no-obligation cash offer.
    Estimated market value
    $328,800