Skip main navigation
Sold for $489,900
  • $489,900

    112 Lake Point Dr, Richmond, KY 40475

    4beds
    2,479sqft
    Single Family Residence
    Built in 2000
    0.29 Acres Lot
    $485,400 Zestimate®
    $198/sqft
    $2,479 Estimated rent

    Home value

    $485,400

    $451,000 - $519,000

    $2,479/mo

    Zestimate® history
    Loading
    Loading...

    Owner options

    List your home for rent

    $2,479/mo

    Rent Zestimate®

    Find your next renter with Zillow Rental Manager. Plus, with online applications, you can quickly screen prospective tenants – for free.

    Learn more

    $2,479/mo

    Rent Zestimate®

    Refinance and save

    $3,042/mo

    Est. payment

    Refinancing to a lower rate could help reduce your monthly payments and save thousands over the life of the loan.

    See today's rates

    $3,042/mo

    Est. payment

    Explore your selling options

    Work with a Zillow partner agent

    Leverage their expertise and Zillow's premium Showcase listings to get your home seen by more buyers.

    Get started

    List with your own agent

    Get your home in front of millions of buyers by listing it on Zillow.

    Learn how to do it

    Sell it yourself

    Take full control of how buyers see your home on Zillow by listing For Sale by Owner (FSBO).

    List your home

    What's special

    Gas fireplaceClassic curb appealFlat cul-de-sac lotBreakfast barSpacious ensuite baNeutral paintLarge eat-in kitchen
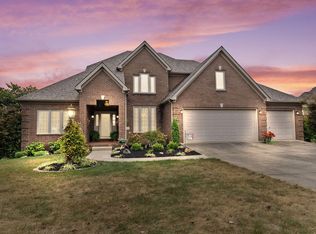
    Tucked into a quiet cul-de-sac, this beautifully neutral & classic brick 1.5-story home offers 4BR/2.5BA & sweeping golf-course views. With hardwood flooring, neutral paint, and recently updated carpet and tile, the home blends timeless style with comfortable, modern living. A flexible floor plan provides plenty of space to relax, entertain, and work from home. A welcoming foyer leads into the soaring 2-story living room with a cozy gas fireplace & doors opening onto a full-length deck overlooking the course. The formal dining room connects to a large eat-in kitchen w/movable prep island, breakfast bar & updated stainless appliances—including a cooktop & double oven—and opens to a keeping room that makes a perfect casual entertaining area or office space. The main-floor primary suite features high ceilings, a spacious ensuite BA & walk-in closet. Upstairs, you'll find 3 additional bedrooms and a full bath, plus a convenient half bath on the main level for guests. The full unfinished walk-out basement offers 9-foot ceilings, rough-in for a bath, and plumbing for a future gas fireplace—ideal for adding extra living space, a recreation room, or guest suite. Outside, enjoy a flat cul-de-sac lot just moments from all Gibson Bay has to offer: 18 hole & par 3 golf course, walking trails, sports fields, waterpark, and kayaking/fishing on Lake Reba. Classic curb appeal, a flexible layout, and a premier location with gorgeous views—this home is ready to welcome you.

    Zillow last checked:

    Listing updated:

    Listed by:

    Robin S Jones 859-661-2010,

    Keller Williams Legacy Group

    Bought with:

    Robin Jones Group - Robin Jones, 208991

    Keller Williams Legacy Group

    Source: Imagine MLS,MLS#: 25505323MLS Logo

    Facts & features

    Interior

    Bedrooms & bathrooms
    • Bedrooms: 4
    • Bathrooms: 3
    • Full bathrooms: 2
    • 1/2 bathrooms: 1
    Primary bedroom
    • Level: First
    Bedroom 1
    • Level: Second
    Bedroom 2
    • Level: Second
    Bedroom 3
    • Level: Second
    Primary bathroom
    • Level: First
    Bathroom 1
    • Level: Second
    Bathroom 2
    • Level: Second
    Den
    • Level: First
    Dining room
    • Level: First
    Great room
    • Level: First
    Kitchen
    • Level: First
    Kitchen
    • Level: First
    Utility room
    • Level: First
    Heating
    • Forced Air, Heat Pump, Natural Gas, Zoned
    Cooling
    • Heat Pump, Zoned
    Appliances
    • Included: Disposal, Double Oven, Dishwasher, Microwave, Refrigerator, Cooktop
    • Laundry: Electric Dryer Hookup, Main Level, Washer Hookup
    Features
    • Breakfast Bar, Entrance Foyer, Eat-in Kitchen, Master Downstairs, Walk-In Closet(s), Ceiling Fan(s), Soaking Tub
    • Flooring: Carpet, Ceramic Tile, Wood
    • Doors: Storm Door(s)
    • Windows: Insulated Windows, Window Treatments, Blinds
    • Basement: Bath/Stubbed,Concrete,Full,Unfinished,Walk-Out Access
    • Number of fireplaces: 1
    • Fireplace features: Gas Log, Great Room
    Interior area
    • Total structure area: 2,479
    • Total interior livable area: 2,479 sqft
    • Finished area above ground: 2,479
    • Finished area below ground: 0

    Property

    Parking
    • Total spaces: 2
    • Parking features: Attached Garage, Driveway, Garage Door Opener, Garage Faces Front
    • Garage spaces: 2
    • Has uncovered spaces: Yes
    Accessibility
    • Accessibility features: Grip-Accessible Features
    Features
    • Levels: One and One Half
    • Fencing: None
    • Has view: Yes
    • View description: Neighborhood, Other
    Lot
    • Size: 0.29 Acres
    • Features: Landscaped
    Details
    • Parcel number: R01600030011

    Construction

    Type & style
    • Home type: SingleFamily
    • Property subtype: Single Family Residence
    Materials
    • Brick Veneer, Vinyl Siding
    • Foundation: Concrete Perimeter
    • Roof: Dimensional Style,Shingle
    Condition
    • New construction: No
    • Year built: 2000

    Utilities & green energy

    • Sewer: Public Sewer
    • Water: Public
    • Utilities for property: Electricity Connected, Natural Gas Connected, Sewer Connected, Water Connected

    Community & HOA

    Community
    • Features: Park, Pickleball
    • Subdivision: Highland Lakes
    HOA
    • Has HOA: Yes
    • Amenities included: Other
    • Services included: Other
    • HOA fee: $50 annually
    Location
    • Region: Richmond

    Financial & listing details

    • Price per square foot: $198/sqft
    • Tax assessed value: $318,000
    • Annual tax amount: $2,603
    • Date on market: 11/6/2025

    Price history

    DateEventPrice
    1/7/2026Sold$489,900$198/sqft
    Source: Imagine MLS #25505323 Report a problem
    11/10/2025Pending sale$489,900$198/sqft
    Source: Imagine MLS #25505323 Report a problem
    11/9/2025Contingent$489,900$198/sqft
    Source: Imagine MLS #25505323 Report a problem
    11/6/2025Listed for sale$489,900+63.3%$198/sqft
    Source: Imagine MLS #25505323 Report a problem
    1/29/2024Sold$300,000-7.4%$121/sqft
    Source: Public Record Report a problem
    4/5/2010Sold$324,000$131/sqft
    Source: Public Record Report a problem

    Public tax history

    YearProperty taxesTax assessment
    2024$2,603 -1.2%$318,000
    2023$2,635 -2.4%$318,000
    2022$2,700 +7.5%$318,000 +8.2%
    2021$2,512 +4.1%$294,000 +6.9%
    2018$2,413 +1.1%$275,000
    2017$2,387 +0.5%$275,000
    2016$2,375 +2.5%$275,000 +15.5%
    2015$2,317 +0.5%$238,100 -13.4%
    2014$2,306 $275,000
    2012$2,306 -17.1%$275,000
    2011$2,781 $275,000
    Find assessor info on the county website

    Neighborhood: 40475

    Nearby schools

    GreatSchools rating
    Schools provided by the listing agent
    • Elementary: Daniel Boone
    • Middle: Clark-Moores
    • High: Madison Central

    Source: Imagine MLS. This data may not be complete. We recommend contacting the local school district to confirm school assignments for this home.

    Get pre-qualified for a loan
    At Zillow Home Loans, we can pre-qualify you in as little as 5 minutes with no impact to your credit score.

    An equal housing lender. NMLS #10287.

    Sell for more on Zillow
    Get a Zillow Showcase℠ listing at no additional cost and you could sell for .
    $485,400
    2% more
    +$9,708
    With Zillow Showcase(estimated)
    $495,108