Welcome to 112 Lake Pointe Drive, where space, style, and location come together to create the ultimate coastal retreat. With expansive heated square footage, this beautifully updated home offers exceptional flexibility for both everyday living and entertaining. One of the home’s standout features is a ground-level mother-in-law suite. Inside, the home feels practically brand new, with upgrades completed less than a year ago. Enjoy a stunning modern kitchen with sleek countertops and stainless steel appliances, fresh flooring that flows seamlessly throughout, and a newly painted interior that radiates warmth and charm. An oversized garage with room for three cars provides ample space for vehicles, storage, golf carts, and beach gear — a rare find in a coastal setting. Step outside and embrace the lifestyle that makes this location so desirable. Hop on your golf cart for a quick ride to the beach, or enjoy easy access to the area’s most popular restaurants, shopping, and entertainment — all just minutes away. Offering the perfect blend of spacious living, modern updates, and an unbeatable location, this home is more than just a place to live — it’s the coastal lifestyle you’ve been dreaming of.
Sold for $595,000
Zillow last checked:
Listing updated:
Bought with:
Taylor Spangler, 95744
RE/MAX Southern Shores
Source: CCAR,MLS#: 2614534 Originating MLS: Coastal Carolinas Association of Realtors
Originating MLS: Coastal Carolinas Association of RealtorsPrice history
| Date | Event | Price |
|---|---|---|
| 7/17/2026 | Sold | $595,000-1.7%$217/sqft |
Source:  CCAR #2614534 Report a problem CCAR #2614534 Report a problem | ||
| 6/10/2026 | Pending sale | $605,000$221/sqft |
Source: CCAR #2614534 Report a problem | ||
| 6/6/2026 | Listed for sale | $605,000-0.8%$221/sqft |
Source: CCAR #2614534 Report a problem | ||
| 6/6/2026 | Listing removed | $610,000$222/sqft |
Source: CCAR #2603388 Report a problem | ||
| 5/25/2026 | Price change | $610,000-1.6%$222/sqft |
Source: CCAR #2603388 Report a problem | ||
| 5/17/2026 | Price change | $620,000-0.8%$226/sqft |
Source: CCAR #2603388 Report a problem | ||
| 4/6/2026 | Price change | $625,000-3.1%$228/sqft |
Source: CCAR #2603388 Report a problem | ||
| 3/31/2026 | Price change | $645,000-0.6%$235/sqft |
Source: CCAR #2603388 Report a problem | ||
| 3/17/2026 | Price change | $649,000-0.2%$237/sqft |
Source: CCAR #2603388 Report a problem | ||
| 2/8/2026 | Price change | $650,000+1.6%$237/sqft |
Source: CCAR #2603388 Report a problem | ||
| 12/19/2025 | Listed for sale | $640,000-1.5%$233/sqft |
Source: Owner Report a problem | ||
| 12/16/2025 | Listing removed | $649,900$237/sqft |
Source: CCAR #2522638 Report a problem | ||
| 12/4/2025 | Price change | $649,900-1.4%$237/sqft |
Source: CCAR #2522638 Report a problem | ||
| 11/18/2025 | Price change | $659,000-0.8%$240/sqft |
Source: CCAR #2522638 Report a problem | ||
| 11/4/2025 | Price change | $664,000-0.7%$242/sqft |
Source: CCAR #2522638 Report a problem | ||
| 10/15/2025 | Price change | $669,000-0.9%$244/sqft |
Source: CCAR #2522638 Report a problem | ||
| 10/6/2025 | Price change | $674,900-0.7%$246/sqft |
Source: CCAR #2522638 Report a problem | ||
| 9/15/2025 | Price change | $679,900+1.5%$248/sqft |
Source: CCAR #2522638 Report a problem | ||
| 8/14/2025 | Listed for sale | $669,900-3.3%$244/sqft |
Source: Owner Report a problem | ||
| 1/8/2025 | Listing removed | -- |
Source: Owner Report a problem | ||
| 10/25/2024 | Price change | $693,000+0.6%$253/sqft |
Source: CCAR #2424616 Report a problem | ||
| 10/10/2024 | Listed for sale | $689,000+112%$251/sqft |
Source: Owner Report a problem | ||
| 3/8/2017 | Sold | $325,000-3%$118/sqft |
Source: Public Record Report a problem | ||
| 11/18/2016 | Listing removed | $335,000$122/sqft |
Source: Waterstone Real Estate LLC #1514252 Report a problem | ||
| 11/10/2016 | Price change | $335,000-1.5%$122/sqft |
Source: Waterstone Real Estate LLC #1514252 Report a problem | ||
| 10/2/2016 | Price change | $340,000-4.2%$124/sqft |
Source: Waterstone Real Estate LLC #1514252 Report a problem | ||
| 9/28/2016 | Listed for sale | $354,900+18.3%$129/sqft |
Source: Waterstone Real Estate LLC #1514252 Report a problem | ||
| 9/24/2013 | Sold | $300,000$109/sqft |
Source: Public Record Report a problem | ||
Nearby homes
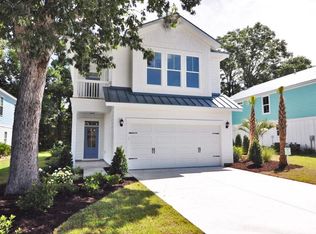
- $453,4003 bd3 ba1.9k sqft108 Lake Pointe Drive Construction In #NEW, Garden City Beach, SC 29576Off Market
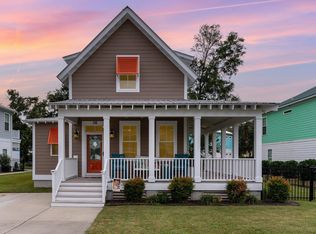
- $460,0003 bd3 ba1.6k sqft116 Lake Pointe Dr, Murrells Inlet, SC 29576Sold
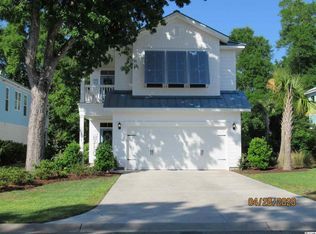
- $536,4003 bd3 ba1.9k sqft108 Lake Pointe Dr, Murrells Inlet, SC 29576Off Market
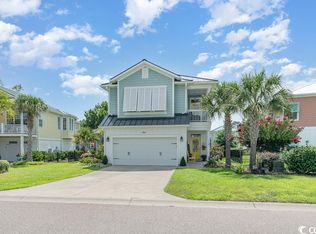
- $656,0004 bd4 ba2.2k sqft119 Lake Pointe Dr, Murrells Inlet, SC 29576Off Market
Sell for more on Zillow
Get a Zillow Showcase℠ listing at no additional cost and you could sell for .
$591,800
2% more
+$11,836
With Zillow Showcase(estimated)
$603,636
