Experience the best of lakefront living on the shores of Lake Fairview in College Park’s sought-after and exclusive Interlaken neighborhood. Situated on a private, gated 1.08-acre lot with a sprawling front yard and new circular paver driveway (2021), this beautifully renovated 4-bedroom, 3-bath estate offers the perfect blend of space, privacy, and modern upgrades—with no HOA. Designed with a functional split-bedroom layout, the home features three distinct wings, including three bedrooms and two full baths on the main level, and a private upstairs primary suite retreat. The home underwent an extensive renovation between 2017 and 2023 renovation, including updated electrical, plumbing, ductwork, drywall, energy-efficient windows, two A/C systems, water heater, pool renovation, kitchen, bathrooms, flooring, roof, irrigation system utilizing reclaimed lake water, septic system. The spacious interior showcases an open floor plan with a lot of living space and beautiful views of Lake Fairview. Upon entry, you'll love the dining room, living room and expansive family room with a gas fireplace. The chef’s kitchen features a gas cooktop, range hood, granite countertops, stainless steel appliances, built-in double ovens, dual sinks, and plenty of bar seating. The primary suite is completely private and features a private balcony overlooking the lake, gas fireplace, two walk-in closets and a beautifully renovated primary bathroom with dual sinks, a soak tub and a huge walk-in glass-enclosed shower with multiple shower heads. Step outside to your covered patio and screened-in pool, recently resurfaced and retiled. For waterfront enthusiasts, this property is a dream. Launch your boat from your new private Trex dock with boat lift and floating dock (2021). Spanning approximately 405 acres and known for its depth and recreation, Lake Fairview is ideal for boating, skiing, and water sports—or simply cruising at sunset to local favorites like Grills Lakeside Seafood Deck & Tiki Bar. For added convenience, there is a spacious laundry room with a shower- perfect for a pool shower or washing your dogs! There is also an attached 2 car garage with an air conditioned bonus room that is currently being used for a home gym and has potential for an in-law setup. Don't miss this rare opportunity for lakefront living in College Park's most exclusive neighborhood on park-like grounds surrounded by nature yet in the heart of the city. Conveniently located just minutes from Downtown Orlando, Winter Park, and the shops and dining along Edgewater Drive, as well as Dubsdread Golf Course and Advent Health, this exceptional lakefront estate offers a rare opportunity to enjoy serene waterfront living with unmatched access to everything Central Florida has to offer.
For sale
Price cut: $59K (5/26)
$2,290,000
112 Laken Ln, Orlando, FL 32804
4beds
3,818sqft
Single Family Residence
Built in 1960
1.08 Acres Lot
$-- Zestimate®
$600/sqft
$-- HOA
What's special
Functional split-bedroom layoutThree distinct wingsDining roomCovered patioTwo walk-in closetsSprawling front yard
- 117 days |
- 612 |
- 22 |
Zillow last checked:
Listing updated:
Listed by:
Julie Bowyer 407-758-0153,
KELLER WILLIAMS REALTY AT THE PARKS 407-629-4420
Source: Stellar MLS,MLS#: O6392122 Originating MLS: Orlando Regional
Originating MLS: Orlando Regional
Facts & features
Interior
Bedrooms & bathrooms
- Bedrooms: 4
- Bathrooms: 3
- Full bathrooms: 3
Rooms
- Room types: Bonus Room, Family Room, Utility Room
Primary bedroom
- Features: Dual Sinks, En Suite Bathroom, Garden Bath, Dual Closets
- Level: Second
- Area: 399 Square Feet
- Dimensions: 19x21
Bedroom 2
- Features: Built-in Closet
- Level: First
- Area: 120 Square Feet
- Dimensions: 12x10
Bedroom 3
- Features: Built-in Closet
- Level: First
- Area: 196 Square Feet
- Dimensions: 14x14
Bathroom 4
- Features: Built-in Closet
- Level: First
- Area: 154 Square Feet
- Dimensions: 14x11
Bonus room
- Features: Built-in Closet
- Level: First
- Area: 325 Square Feet
- Dimensions: 13x25
Dining room
- Level: First
- Area: 132 Square Feet
- Dimensions: 11x12
Family room
- Level: First
- Area: 726 Square Feet
- Dimensions: 33x22
Kitchen
- Level: First
- Area: 360 Square Feet
- Dimensions: 15x24
Laundry
- Level: First
- Area: 84 Square Feet
- Dimensions: 7x12
Living room
- Level: First
- Area: 108 Square Feet
- Dimensions: 9x12
Heating
- Central, Electric, Zoned
Cooling
- Central Air, Ductless, Zoned
Appliances
- Included: Oven, Cooktop, Dishwasher, Disposal, Dryer, Electric Water Heater, Microwave, Range Hood, Refrigerator, Washer
- Laundry: Inside, Laundry Room
Features
- Ceiling Fan(s), Eating Space In Kitchen, Kitchen/Family Room Combo, Living Room/Dining Room Combo, Open Floorplan, PrimaryBedroom Upstairs, Split Bedroom, Stone Counters, Walk-In Closet(s)
- Flooring: Tile, Travertine, Hardwood
- Has fireplace: Yes
- Fireplace features: Family Room, Gas, Master Bedroom
Interior area
- Total structure area: 5,341
- Total interior livable area: 3,818 sqft
Video & virtual tour
Property
Parking
- Total spaces: 2
- Parking features: Covered, Driveway, Parking Pad, Workshop in Garage
- Garage spaces: 2
- Has uncovered spaces: Yes
Features
- Levels: Two
- Stories: 2
- Patio & porch: Deck, Patio
- Exterior features: Irrigation System, Private Mailbox, Private Yard
- Has private pool: Yes
- Pool features: Deck, Gunite, In Ground, Screen Enclosure
- Has view: Yes
- View description: Water, Lake
- Has water view: Yes
- Water view: Water,Lake
- Waterfront features: Lake Front, Lake Privileges, Lift, Seawall, Skiing Allowed
- Body of water: LAKE FAIRVIEW
Lot
- Size: 1.08 Acres
- Residential vegetation: Mature Landscaping, Trees/Landscaped
Details
- Additional structures: Other
- Parcel number: 102229511600073
- Zoning: R-1AA
- Special conditions: None
Construction
Type & style
- Home type: SingleFamily
- Property subtype: Single Family Residence
Materials
- Block, Wood Frame
- Foundation: Slab
- Roof: Other,Shingle
Condition
- New construction: No
- Year built: 1960
Utilities & green energy
- Sewer: Septic Tank
- Water: Canal/Lake For Irrigation, Public
- Utilities for property: Electricity Available, Electricity Connected, Propane, Sprinkler Recycled, Water Available, Water Connected
Community & HOA
Community
- Security: Security System, Security System Owned
- Pet fee: $0 monthly
- Subdivision: LIVINGSTON
HOA
- Has HOA: No
Location
- Region: Orlando
Financial & listing details
- Price per square foot: $600/sqft
- Tax assessed value: $1,201,311
- Annual tax amount: $8,458
- Date on market: 3/25/2026
- Cumulative days on market: 118 days
- Listing terms: Cash,Conventional
- Ownership: Fee Simple
- Total actual rent: 0
- Electric utility on property: Yes
- Road surface type: Paved
Estimated market value
Not available
Estimated sales range
Not available
Not available
Price history
| Date | Event | Price |
|---|---|---|
| 5/26/2026 | Price change | $2,290,000-2.5%$600/sqft |
Source:  Stellar MLS #O6392122 Report a problem Stellar MLS #O6392122 Report a problem | ||
| 5/8/2026 | Price change | $2,349,000-2.1%$615/sqft |
Source: Stellar MLS #O6392122 Report a problem | ||
| 3/25/2026 | Listed for sale | $2,399,000+263.5%$628/sqft |
Source: Stellar MLS #O6392122 Report a problem | ||
| 1/22/2019 | Sold | $660,000-2.8%$173/sqft |
Source: Public Record Report a problem | ||
| 11/30/2018 | Price change | $679,000-2.3%$178/sqft |
Source: CAROLYN MORIARTY & COMPANY INC #O5719953 Report a problem | ||
| 11/27/2018 | Price change | $695,000-0.7%$182/sqft |
Source: CAROLYN MORIARTY & COMPANY INC #O5719953 Report a problem | ||
| 11/12/2018 | Price change | $699,900-6.7%$183/sqft |
Source: CAROLYN MORIARTY & COMPANY INC #O5719953 Report a problem | ||
| 11/12/2018 | Pending sale | $750,000$196/sqft |
Source: CAROLYN MORIARTY & COMPANY INC #O5719953 Report a problem | ||
| 9/24/2018 | Listed for sale | $750,000-2%$196/sqft |
Source: CAROLYN MORIARTY & COMPANY INC #O5719953 Report a problem | ||
| 8/17/2018 | Listing removed | $765,000$200/sqft |
Source: CAROLYN MORIARTY & COMPANY INC #O5719953 Report a problem | ||
| 8/4/2018 | Price change | $765,000-6.6%$200/sqft |
Source: CAROLYN MORIARTY & COMPANY INC #O5719953 Report a problem | ||
| 7/16/2018 | Listed for sale | $819,000+74.3%$215/sqft |
Source: CAROLYN MORIARTY & COMPANY INC #O5719953 Report a problem | ||
| 3/30/2017 | Sold | $470,000-26.3%$123/sqft |
Source: Stellar MLS #O5477042 Report a problem | ||
| 2/4/2017 | Pending sale | $638,000$167/sqft |
Source: Keller Williams - Winter Park #O5477042 Report a problem | ||
| 12/30/2016 | Price change | $638,000-1.8%$167/sqft |
Source: Keller Williams - Winter Park #O5477042 Report a problem | ||
| 12/14/2016 | Price change | $650,000-8.7%$170/sqft |
Source: Keller Williams - Winter Park #O5477042 Report a problem | ||
| 12/8/2016 | Price change | $712,000-3.7%$186/sqft |
Source: Keller Williams - Winter Park #O5477042 Report a problem | ||
| 12/3/2016 | Price change | $739,000-5.1%$194/sqft |
Source: Keller Williams - Winter Park #O5477042 Report a problem | ||
| 11/24/2016 | Price change | $779,000+11.4%$204/sqft |
Source: Keller Williams - Winter Park #O5477042 Report a problem | ||
| 11/23/2016 | Listed for sale | $699,000$183/sqft |
Source: KELLER WILLIAMS WINTER PARK #O5477042 Report a problem | ||
Public tax history
| Year | Property taxes | Tax assessment |
|---|---|---|
| 2024 | $8,127 +7.3% | $525,591 +3% |
| 2023 | $7,573 +2.2% | $510,283 +3% |
| 2022 | $7,409 +1.9% | $495,420 +3.5% |
| 2021 | $7,269 -36.2% | $478,563 -30.8% |
| 2020 | $11,385 -1.1% | $691,317 +5.1% |
| 2019 | $11,509 +13.1% | $657,774 +10% |
| 2018 | $10,172 | $597,976 -18.9% |
| 2017 | $10,172 +124.7% | $736,945 +0.8% |
| 2016 | $4,527 +0.6% | $730,964 +2.6% |
| 2015 | $4,499 -3.1% | $712,652 +13.5% |
| 2014 | $4,644 -2.4% | $628,087 +7.7% |
| 2013 | $4,760 +1.2% | $583,114 -0.3% |
| 2012 | $4,704 +2.7% | $584,820 -1.3% |
| 2011 | $4,580 +5% | $592,681 -2.7% |
| 2010 | $4,362 | $608,908 -2.6% |
| 2009 | -- | $625,092 +2.9% |
| 2008 | $4,041 -1% | $607,205 -9.3% |
| 2007 | $4,083 -5.9% | $669,713 +20.6% |
| 2006 | $4,339 -0.9% | $555,370 +43.3% |
| 2005 | $4,377 +4.5% | $387,464 +38.3% |
| 2004 | $4,188 +0.3% | $280,152 -3.7% |
| 2003 | $4,175 +2.6% | $290,780 +18.6% |
| 2002 | $4,068 +1.5% | $245,204 +8.4% |
| 2001 | $4,009 +2% | $226,154 +2.8% |
| 2000 | $3,931 | $220,048 |
Find assessor info on the county website
Monthly payment
Est. payment
Payment breakdown
Explore the cost of this home by adjusting the details. Changes won't be saved.Climate risks
Neighborhood: Palomar
Nearby schools
GreatSchools rating
- 5/10Lake Silver Elementary SchoolGrades: PK-5Distance: 0.6 mi
- 3/10College Park Middle SchoolGrades: 6-8Distance: 0.5 mi
- 6/10Edgewater High SchoolGrades: 9-12Distance: 0.7 mi
Schools provided by the listing agent
- Elementary: Lake Silver Elem
- Middle: College Park Middle
- High: Edgewater High
Source: Stellar MLS. This data may not be complete. We recommend contacting the local school district to confirm school assignments for this home.

- $2,422,6004 bd4 ba3.8k sqft1610 Laken Cove Ln, Orlando, FL 32804Off Market
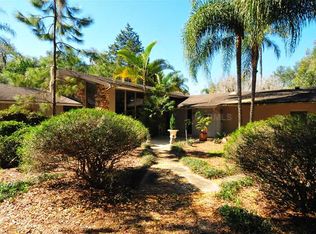
- $1,595,4004 bd5 ba3.3k sqft111 Laken Ln, Orlando, FL 32804Off Market
- $417,2003 bd2 ba1.7k sqft109 Laken Ln, Orlando, FL 32804Off Market
- $3,144,2005 bd5 ba5.2k sqft1609 Laken Cove Ln, Orlando, FL 32804Off Market
- $391,6003 bd2 ba1.5k sqft1663 Knollwood Cir, Orlando, FL 32804Off Market
- $401,4004 bd2 ba2.2k sqft107 Laken Ln, Orlando, FL 32804Off Market
- $195,2263 bd2 ba1.2k sqft1661 Knollwood Cir, Orlando, FL 32804Off Market
- $362,900-- bd-- ba-- sqft1661 Knollwood Cir, Orlando, FL 32804Off Market
A local agent can set up tours, give advice and negotiate with sellers.
Similar homes
- $2,500,0004 bd4 ba3.6k sqft5785 Gilliam Rd, Orlando, FL 32818For Sale

 MLS ID #O6411357, Michelle Sims, IAD REAL ESTATE. Stellar MLS
 - $2,200,0005 bd4 ba4k sqft1130 Park North Pl, Winter Park, FL 32789For Sale
 MLS ID #O6392394, Jennifer King, CORCORAN PREMIER REALTY. Stellar MLS
 - $1,199,0004 bd4 ba2.9k sqft1438 W Harvard St, Orlando, FL 32804For Sale
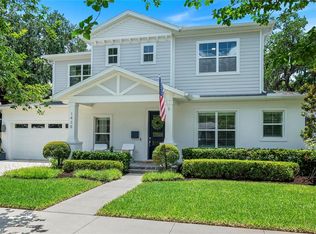 MLS ID #O6410235, Caroline Hourani, KELLY PRICE & COMPANY LLC. Stellar MLS
 - $1,825,0004 bd4 ba3.7k sqft1111 Audubon Way, Maitland, FL 32751For Sale
 MLS ID #O6382602, Melissa Shipp, KELLER WILLIAMS ADVANTAGE REALTY. Stellar MLS
 - $2,349,0004 bd3 ba3k sqft9620 Maywood Dr, Windermere, FL 34786For SaleMLS ID #O6399315, Linda O'Grady, PREMIER SOTHEBYS INT'L REALTY. Stellar MLS
- $1,299,0004 bd3 ba3.1k sqft1900 Gerda Ter, Orlando, FL 32804For SaleMLS ID #O6411887, Brandon Geers, COMPASS FLORIDA LLC. Stellar MLS
- $1,150,0005 bd3 ba3k sqft533 W Yale St, Orlando, FL 32804For SaleMLS ID #O6419823, Heather Unger, PA, ACME REAL ESTATE FLORIDA LLC. Stellar MLS
- $2,095,0004 bd4 ba3.4k sqft1398 Grove Ter, Winter Park, FL 32789For SaleMLS ID #O6399698, Liz Jones, ORANGE SLICE PROPERTIES. Stellar MLS
- $1,790,0004 bd5 ba4.4k sqft1244 E Lake Colony Dr, Maitland, FL 32751For SaleMLS ID #O6402702, Jennifer Sloan, COMPASS FLORIDA LLC. Stellar MLS
- $2,579,0005 bd5 ba4.1k sqft5115 Cranes Point Ct, Orlando, FL 32839For SaleMLS ID #O6419990, Beth Hobart, MAINFRAME REAL ESTATE. Stellar MLS
- $2,325,0004 bd5 ba4.2k sqft15217 Farm Stand Ct, Winter Garden, FL 34787For SaleMLS ID #O6422464, Julie Bettosini, PA, STOCKWORTH REALTY GROUP. Stellar MLS
- $2,500,0005 bd6 ba4.5k sqft450 Lakewood Dr, Winter Park, FL 32789For SaleMLS ID #O6403490, Vonda Fields, CHARLES RUTENBERG REALTY ORLANDO. Stellar MLS
- $1,450,0005 bd4 ba3.2k sqft438 Harbour Oaks Pointe Dr, Edgewood, FL 32809For SaleMLS ID #O6426618, Patrick Pixley, COMPASS FLORIDA, LLC. Stellar MLS
- $1,995,0004 bd4 ba3k sqft220 Adams Dr, Maitland, FL 32751For SaleMLS ID #O6413737, Kelly Price, KELLY PRICE & COMPANY LLC. Stellar MLS
- $2,500,0006 bd4 ba4.8k sqft1629 Hempel Ave, Windermere, FL 34786For SaleMLS ID #O6418226, Mike Borah, COLDWELL BANKER REALTY. Stellar MLS
- $2,375,0004 bd4 ba3.7k sqft5624 W Lake Butler Rd, Windermere, FL 34786For SaleMLS ID #O6411407, Ronald Ziolkowski, RE/MAX PRIME PROPERTIES. Stellar MLS
- $1,695,0004 bd4 ba3.8k sqft2201 Cove Ct, Longwood, FL 32779For SaleMLS ID #O6417257, Mel Bernstein, PREMIER SOTHEBYS INT'L REALTY. Stellar MLS
- $2,450,0006 bd4 ba4.4k sqft9648 Weatherstone Ct, Windermere, FL 34786For SaleMLS ID #O6400680, Andy Neal, THE AGENCY FL. Stellar MLS
- $2,250,0005 bd4 ba4.8k sqft2068 Roberts Point Dr, Windermere, FL 34786For SaleMLS ID #O6397543, David Dorman, CENTURY 21 CARIOTI. Stellar MLS
- $1,780,0004 bd4 ba3.2k sqft1750 Carollee Ln, Winter Park, FL 32789For SaleMLS ID #O6391179, Michelle Hochfelder, PREMIER SOTHEBY'S INTL. REALTY. Stellar MLS
