Skip main navigation
Off market
  • $640,800

    112 Lakeshore Dr E, Carmel, NY 10512

    4beds
    3baths
    3,000sqft
    MultiFamily
    Built in 1940
    -- sqft lot
    $640,800 Zestimate®
    $214/sqft
    $2,608 Estimated rent

    Home value

    $640,800

    $596,000 - $686,000

    $2,608/mo

    Zestimate® history
    Loading
    Loading...

    Owner options

    List your home for rent

    $2,608/mo

    Rent Zestimate®

    Find your next renter with Zillow Rental Manager. Plus, with online applications, you can quickly screen prospective tenants – for free.

    Learn more

    $2,608/mo

    Rent Zestimate®

    Refinance and save

    $4,664/mo

    Est. payment

    Refinancing to a lower rate could help reduce your monthly payments and save thousands over the life of the loan.

    See today's rates

    $4,664/mo

    Est. payment

    Explore your selling options

    Work with a Zillow partner agent

    Leverage their expertise and Zillow's premium Showcase listings to get your home seen by more buyers.

    Get started

    List with your own agent

    Get your home in front of millions of buyers by listing it on Zillow.

    Learn how to do it

    Sell it yourself

    Take full control of how buyers see your home on Zillow by listing For Sale by Owner (FSBO).

    List your home

    What's special

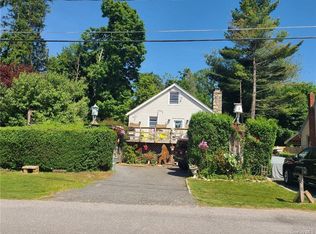
    This open concept two-story mother/daughter home sits in front of beautiful Lake Carmel. Conveniently located near I-84 and only 7 miles from the Metro North train station. This home boasts lake views from almost every room, stunning hardwood floors, freshly painted rooms, and lots of updates. The open floor plan makes this the perfect home for entertaining. Go fishing, boating, kayaking, or swimming anytime you desire. This home has been lovingly well maintained and is in move-in condition. Year built 1940 Style: Renovated Cape Cod with open floor plan Property .45 Acres 4 Bedrooms 2 Full Baths (above grade) 2300 Sq.Ft (above grade) Stunning lake views from almost every room Finished and fully updated walk-out basement with rental potential and separate driveway. 1-car detached garage (extra wide) with automatic door opener Directly across the street from sand beach Fenced backyard with new sod lawn & patio area 2 driveways Recently installed interior French drain system. Main Level: Tiled entry/foyer RIGHT SIDE: 25' x 15', includes Living Room/Dining Room with wood floors, wainscoting, 2 large closets. LEFT SIDE: 25' x 15', includes Family Room with wood floors, wood burning fireplace, gorgeous updated Kitchen with extra wide black granite island and counter tops, glass tiled backslash, stainless steel LG appliances, tiled floor. All new 3-season room with tiled floor and lots of windows. Full updated bath Upper Level: Master Bedroom with wood floors and large closet, includes a large dressing room which can also function as a nursery or extra bedroom. 2 additional Bedrooms with wood floors. Hall closet Full updated bath Basement: 800 sq ft finished and fully updated, features a 3-piece bathroom, tiled floors, large bedroom. Walk-out with separate private patio and small private yard. Laundry room/work area leads to separate utilities room Would make a great Mother/Daughter suite with shared laundry. Attic: Crawl

    This property is not currently displayed as for sale or rent on Zillow. This may be different from what's on other websites or public sources.
    Facts & features

    Interior

    Bedrooms & bathrooms
    • Bedrooms: 4
    • Bathrooms: 3
    Heating
    • Baseboard, Oil, Wood / Pellet
    Appliances
    • Included: Dishwasher, Dryer, Garbage disposal, Microwave, Range / Oven, Refrigerator, Washer
    Features
    • Flooring: Tile, Hardwood
    • Has fireplace: Yes
    Interior area
    • Total interior livable area: 3,000 sqft

    Property

    Parking
    • Parking features: Garage - Detached
    Features
    • Exterior features: Brick
    • Has view: Yes
    • View description: Water
    • Has water view: Yes
    • Water view: Water
    Lot
    • Size: 0.45 Acres
    Details
    • Parcel number: 372200335816

    Construction

    Type & style
    • Home type: MultiFamily
    Materials
    • brick
    Condition
    • Year built: 1940

    Community & HOA

    Location
    • Region: Carmel

    Financial & listing details

    • Price per square foot: $214/sqft
    • Tax assessed value: $520,000

    Price history

    DateEventPrice
    3/24/2021Listing removed--
    Source: Owner Report a problem
    8/11/2014Listing removed$360,000$120/sqft
    Source: Owner Report a problem
    6/2/2014Price change$360,000-6.5%$120/sqft
    Source: Owner Report a problem
    5/14/2014Listed for sale$385,000+10%$128/sqft
    Source: Owner Report a problem
    11/26/2007Sold$350,000+41.4%$117/sqft
    Source: Public Record Report a problem
    2/28/2002Sold$247,500$83/sqft
    Source: Public Record Report a problem

    Public tax history

    YearProperty taxesTax assessment
    2025-- $520,000 +59.6%
    2024-- $325,900
    2023-- $325,900
    2022-- $325,900
    2021-- $325,900
    2020-- $325,900
    2019-- $325,900
    2018-- $325,900 +9%
    2017$11,954 $299,000
    2016-- $299,000
    2015-- $299,000 +24.3%
    2014-- $240,600 -6%
    2013-- $256,000 -5%
    2012-- $269,500 -7%
    2011-- $289,800 -7%
    2010-- $311,600 -8%
    2009-- $338,700 -8%
    2008-- $368,100
    2007-- $368,100 +11.9%
    2006-- $329,000 +6%
    2005-- $310,400 +22.7%
    2004-- $252,948 +7%
    2003-- $236,400 +5%
    2002-- $225,115 +22.1%
    2001-- $184,400 +15%
    2000-- $160,400
    Find assessor info on the county website

    Neighborhood: Lake Carmel

    Nearby schools

    GreatSchools rating
    Get a cash offer in 3 minutes
    Find out how much your home could sell for in as little as 3 minutes with a no-obligation cash offer.
    Estimated market value
    $640,800
    Get a cash offer in 3 minutes
    Find out how much your home could sell for in as little as 3 minutes with a no-obligation cash offer.
    Estimated market value
    $640,800