Skip main navigation
Sold for $365,000
  • $365,000

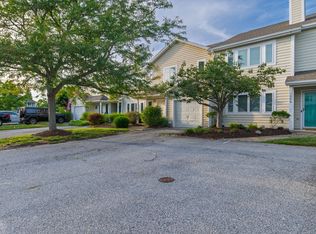
    112 Lakeside Dr, Lewes, DE 19958

    2beds
    928sqft
    Townhouse
    Built in 1990
    3,485 Square Feet Lot
    $364,800 Zestimate®
    $393/sqft
    $1,889 Estimated rent

    Home value

    $364,800

    $347,000 - $383,000

    $1,889/mo

    Zestimate® history
    Loading
    Loading...

    Owner options

    List your home for rent

    $1,889/mo

    Rent Zestimate®

    Find your next renter with Zillow Rental Manager. Plus, with online applications, you can quickly screen prospective tenants – for free.

    Learn more

    $1,889/mo

    Rent Zestimate®

    Refinance and save

    $2,438/mo

    Est. payment

    Refinancing to a lower rate could help reduce your monthly payments and save thousands over the life of the loan.

    See today's rates

    $2,438/mo

    Est. payment

    Explore your selling options

    Work with a Zillow partner agent

    Leverage their expertise and Zillow's premium Showcase listings to get your home seen by more buyers.

    Get started

    List with your own agent

    Get your home in front of millions of buyers by listing it on Zillow.

    Learn how to do it

    Sell it yourself

    Take full control of how buyers see your home on Zillow by listing For Sale by Owner (FSBO).

    List your home

    What's special

    Freshly paintedStackable washer and dryerWood burning fireplaceLarge walk-in closetsAdditional off-street parkingLight-filled open floor planNew lvp flooring
    Great Lewes Beach House & Location! Wake up to coastal light in the morning from this single floor condo located in Plantations East. Spend your days only minutes from the beaches. Come home to comfort, style, and ease. This beautifully upgraded 2-bedroom, 2-bath home offers the perfect blend of location, lifestyle, and low- maintenance living in the heart of Lewes. Whether you're searching for a full-time residence, a relaxing second home, or a smart investment property, this one checks every box. Live close to all the local amenities. Enjoy easy access to shopping, dining, attractions, and Lewes and Rehoboth’s beaches — all just minutes away. Lawn care and exterior maintenance are handled for you, so you can focus on what matters most: enjoying coastal living. Rentals are permitted for stays of 7 or more days, offering added flexibility and income potential. Step inside to a light-filled, open floor plan featuring a wood burning fireplace. The Living Room Dining Room combo offers plenty of space for entertaining. New LVP flooring and freshly painted. The kitchen is upgraded with stainless steel appliances and solid surface countertops and extra cabinets. The spacious living and dining areas open through glass doors to the private fenced side yard—ideal for morning coffee, evening cocktails, and everything in between. The spacious primary suite is designed for relaxation and privacy, featuring large walk-in closets. The luxe en-suite bath with a new vanity and upgraded enclosed shower with a glass door. The second bedroom features walk in closets and doors that lead to the screen porch overlooking the private rear fenced yard and community common ground. Modern lighting, fans, bright and calming coastal color paint palette round out the unit . A stackable washer and dryer makes everyday clean up easy. Composite full-height plantation shutters with split panels. Single- car garage with extra storage space. Additional off-street parking. This is more than a house—it’s your Lewes lifestyle waiting to begin.

    Zillow last checked:

    Listing updated:

    Listed by:

    Lee Ann Wilkinson 302-645-6664,

    Berkshire Hathaway HomeServices PenFed Realty,

    Listing Team: The Lee Ann Wilkinson Group

    Bought with:

    Debbie Reed, RS-0010229

    RE/MAX Realty Group Rehoboth

    TIFFANY CARVER-OMALLEY, RS-0016119

    RE/MAX Realty Group Rehoboth

    Source: Bright MLS,MLS#: DESU2109796MLS Logo

    Facts & features

    Interior

    Bedrooms & bathrooms
    • Bedrooms: 2
    • Bathrooms: 2
    • Full bathrooms: 2
    • Main level bathrooms: 2
    • Main level bedrooms: 2
    Basement
    • Area: 0
    Heating
    • Heat Pump, Natural Gas
    Cooling
    • Central Air, Electric
    Appliances
    • Included: Dishwasher, Disposal, Dryer, Microwave, Refrigerator, Stainless Steel Appliance(s), Oven/Range - Gas, Washer, Water Heater, Electric Water Heater
    • Laundry: Main Level
    Features
    • Bathroom - Stall Shower, Bathroom - Walk-In Shower, Ceiling Fan(s), Combination Dining/Living, Combination Kitchen/Dining, Combination Kitchen/Living, Entry Level Bedroom, Kitchen - Gourmet, Walk-In Closet(s), Attic, Dry Wall
    • Flooring: Luxury Vinyl
    • Doors: Double Entry, Storm Door(s)
    • Windows: Double Pane Windows, Storm Window(s), Window Treatments
    • Has basement: No
    • Has fireplace: No
    Interior area
    • Total structure area: 928
    • Total interior livable area: 928 sqft
    • Finished area above ground: 928
    • Finished area below ground: 0

    Property

    Parking
    • Total spaces: 7
    • Parking features: Garage Faces Front, Attached, Driveway, Off Street
    • Attached garage spaces: 1
    • Uncovered spaces: 2
    Accessibility
    • Accessibility features: None
    Features
    • Levels: One
    • Stories: 1
    • Exterior features: Extensive Hardscape, Lighting, Lawn Sprinkler, Street Lights, Outdoor Shower
    • Pool features: None
    • Fencing: Vinyl,Privacy
    • Has view: Yes
    • View description: Garden
    Lot
    • Size: 3,485 Square Feet
    • Dimensions: 39.00 x 97.00
    • Features: Landscaped, Level, Rear Yard, SideYard(s)
    Details
    • Additional structures: Above Grade, Below Grade
    • Parcel number: 33406.001268.00
    • Zoning: MR
    • Special conditions: Standard

    Construction

    Type & style
    • Home type: Townhouse
    • Architectural style: Coastal,Contemporary
    • Property subtype: Townhouse
    Materials
    • Wood Siding, Stick Built
    • Foundation: Crawl Space
    • Roof: Shingle
    Condition
    • Excellent
    • New construction: No
    • Year built: 1990

    Utilities & green energy

    • Sewer: Public Sewer
    • Water: Public
    • Utilities for property: Cable Connected, Natural Gas Available

    Community & HOA

    Community
    • Subdivision: Plantations East
    HOA
    • Has HOA: Yes
    • Amenities included: Gated
    • Services included: Common Area Maintenance, Maintenance Grounds, Cable TV, Road Maintenance, Security, Trash
    • HOA fee: $346 quarterly
    Location
    • Region: Lewes

    Financial & listing details

    • Price per square foot: $393/sqft
    • Tax assessed value: $349,600
    • Annual tax amount: $738
    • Date on market: 4/18/2026
    • Listing agreement: Exclusive Right To Sell
    • Listing terms: Cash,Conventional
    • Exclusions: Furniture Does Not Convey
    • Ownership: Fee Simple
    • Road surface type: Black Top

    Price history

    DateEventPrice
    6/26/2026Sold$365,000-3.9%$393/sqft
    Source: Bright MLS #DESU2109796 Report a problem
    6/15/2026Pending sale$379,900$409/sqft
    Source: Bright MLS #DESU2109796 Report a problem
    5/18/2026Contingent$379,900$409/sqft
    Source: Bright MLS #DESU2109796 Report a problem
    5/3/2026Price change$379,900-2.6%$409/sqft
    Source: Bright MLS #DESU2109796 Report a problem
    4/18/2026Listed for sale$389,900+54.4%$420/sqft
    Source: Bright MLS #DESU2109796 Report a problem
    9/22/2020Sold$252,500-1%$272/sqft
    Source: Public Record Report a problem
    8/14/2020Pending sale$255,000$275/sqft
    Source: BERKSHIRE HATHAWAY HOMESERVICES GALLO-L #DESU166808 Report a problem
    8/14/2020Listed for sale$255,000+27.6%$275/sqft
    Source: BERKSHIRE HATHAWAY HOMESERVICES GALLO-L #DESU166808 Report a problem
    7/21/2016Listing removed$199,900$215/sqft
    Source: JACK LINGO LEWES #711155 Report a problem
    6/21/2016Listed for sale$199,900-3.8%$215/sqft
    Source: JACK LINGO LEWES #711155 Report a problem
    5/4/2016Listing removed$207,900$224/sqft
    Source: COLDWELL BANKER RESORT REALTY - R #705511 Report a problem
    12/7/2015Listed for sale$207,900-8.8%$224/sqft
    Source: COLDWELL BANKER RESORT REALTY - R #705511 Report a problem
    2/22/2015Listing removed$227,900$246/sqft
    Source: Jack Lingo Realtor, Inc. #619852 Report a problem
    1/29/2015Listed for sale$227,900+22.5%$246/sqft
    Source: Jack Lingo Realtor, Inc. #619852 Report a problem
    10/19/2011Sold$186,000-13.1%$200/sqft
    Source: Agent Provided Report a problem
    6/18/2011Listed for sale$214,000$231/sqft
    Source: Prudential Gallo, REALTORS #588104 Report a problem

    Public tax history

    YearProperty taxesTax assessment
    2025$738 -38.2%$174,800 +620.8%
    2024$1,195 +0.1%$24,250
    2023$1,194 +3.6%$24,250
    2022$1,153 +0.9%$24,250
    2021$1,142 +0.3%$24,250
    2020$1,139 $24,250
    2019$1,139 -0.1%$24,250
    2018$1,140 +7.1%$24,250
    2017$1,065 +9.9%$24,250
    2016$969 +4.7%$24,250
    2015$926 +0.7%$24,250
    2014$919 +2.9%$24,250
    2013$893 +0.4%$24,250
    2012$890 +11.5%$24,250
    2011$798 $24,250
    2010$798 -2.9%$24,250
    2009$822 $24,250
    2008-- --
    2007-- --
    2006-- --
    2005-- --
    2004-- --
    2003-- --
    2002-- --
    2001-- --
    Find assessor info on the county website

    Neighborhood: 19958

    Nearby schools

    GreatSchools rating
    Schools provided by the listing agent
    • District: Cape Henlopen

    Source: Bright MLS. This data may not be complete. We recommend contacting the local school district to confirm school assignments for this home.

    Get pre-qualified for a loan
    At Zillow Home Loans, we can pre-qualify you in as little as 5 minutes with no impact to your credit score.

    An equal housing lender. NMLS #10287.

    Sell for more on Zillow
    Get a Zillow Showcase℠ listing at no additional cost and you could sell for .
    $364,800
    2% more
    +$7,296
    With Zillow Showcase(estimated)
    $372,096