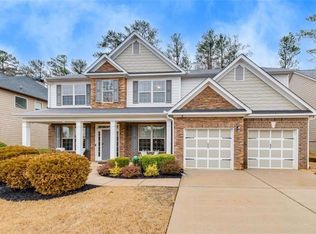
Perfectly located with easy access to Peach Pass on 575 and convenient access to 400 in Roswell. Opportunities for shopping, restaurants, entertainment, parks abound if you ever want to leave your beautiful home in the highly desireable Lakestone community. You do not have to choose ONE place to go! Situated within easy travel to all Downtown Woodstock-only a little over 4 miles; Canton Street in Roswell-a mere 8 miles. The new Little River Park on Trickum Road with walking trails along the river, dog parks, pond is just 2.3 miles away. IF you ever want to leave this AMAZING HOME which is walkable to Lakestone’s pool, tennis court, playground and lake. Location has your attention but the HOME…the FLOORPLAN is FABULOUS! PRIMARY BEDROOM SUITE ON MAIN with beautiful soaking tub and separate shower and custom walk in closet PLUS there is a SECOND Bedroom and FULL BATH on the Main Level. Giving you such living flexibility the bright and open floor plan is sure to WOW you. As you approach the home you are welcomed with the large covered front and side porch and when you open the door you first notice the gleaming hardwood floors, wainscoting, crown molding, soaring ceilings and the warmth of coming home. Open floor plan flows easily from the spacious dining room adorned with a trey ceiling, wainscoting, and crown molding to the Great Room, Kitchen, and Breakfast Area. The Great Room offers a beautiful fireplace, soaring ceiling and overlooks the back yard with view into the Kitchen. The Kitchen is spectacular with gorgeous CAMBRIA counters, loads of cabinets and counter space, pots/pans drawers, pantry and features stainless appliances and Refrigerator is INCLUDED. A split bedroom plan is just perfect with the Second Bedroom (FLEX SPACE it could be an OFFICE or anything you want!) located just past the Kitchen with the FULL BATHROOM conveniently located for this great main level living. Across the Great Room allowing for privacy you walk through the arched opening to find the luxurious Primary Suite featuring hardwood floors, trey ceiling and crown molding plenty of room for King Size Bed and all the things needed to ensure your comfort. The Primary Suite has double vanities with a sit down grooming area, soaking tub, separate shower, private water closet and large walk in closet with custom shelving all enhanced with ceramic tile floors. This spectacular floor plan continues upstairs offering the perfect space. Travel up the stairs with iron balusters to the hardwood landing taking you to the three additional bedrooms with a fantastic modified Jack n Jill bathroom. All upstairs bedrooms are very spacious with the fifth bedroom offering FLEX SPACE! The third bedroom with large walk in closet is to the right overlooking the front and directly across the hall from the modified Jack n Jill bathroom.The bathroom features two separate sink/vanitiy areas with a tub/shower combination and toilet in between. It is a great configuration for families! The third and fifth bedrooms have access to the separate vanity area off the hall allowing for easy morning routines. The fourth bedroom is just down the hall on the left and faces the side yard and has direct access to the other vanity side of the modified Jack n Jill bathroom and features a very large walk in closet. Right across the hall and next to bedroom three is the fifth bedroom which is HUGE with a spacious closet and provides FLEX SPACE you can decide to use how you wish to use. Bedroom-Media Room- Recreation Room-Gym- office- Den? The choices are unlimited and YOU GET TO DECIDE! This floor plan (included in the photos and there is a walk through tour included as well in the listing) is FANTASTIC. Travel outside to the fenced back yard with provides a wonderful gathering/relaxation space. A patio created by pavers and highlighted by a stone fire pit with a grill! Up a few stairs is a level yard perfect for a play set if you choose. This home offers it all!
Closed
$638,500
112 Lakestone Pkwy, Woodstock, GA 30188
5beds
2,491sqft
Single Family Residence, Residential
Built in 2012
9,147 Square Feet Lot
$639,900 Zestimate®
$256/sqft
$2,912 Estimated rent
Home value
$639,900
$608,000 - $678,000
$2,912/mo
Zestimate® history
Owner options
List your home for rent
$2,912/mo
Rent Zestimate®
Find your next renter with Zillow Rental Manager. Plus, with online applications, you can quickly screen prospective tenants – for free.
$2,912/mo
Rent Zestimate®
Refinance and save
$4,671/mo
Est. payment
Refinancing to a lower rate could help reduce your monthly payments and save thousands over the life of the loan.
$4,671/mo
Est. payment
Explore your selling options
Work with a Zillow partner agent
Leverage their expertise and Zillow's premium Showcase listings to get your home seen by more buyers.
Get startedList with your own agent
Get your home in front of millions of buyers by listing it on Zillow.
Learn how to do itSell it yourself
Take full control of how buyers see your home on Zillow by listing For Sale by Owner (FSBO).
List your homeWhat's special
Soaring ceilingsCrown moldingGleaming hardwood floorsSplit bedroom planStainless appliancesPrivate water closetSeparate shower
Zillow last checked:
Listing updated:
Listed by:
CINDY R CORONA,
Maximum One Greater Atlanta Realtors 770-919-8825
Bought with:
CAROLYN HASSEL, 270117
Harry Norman Realtors
Source: FMLS GA,MLS#: 7715008
Facts & features
Interior
Bedrooms & bathrooms
- Bedrooms: 5
- Bathrooms: 3
- Full bathrooms: 3
- Main level bathrooms: 2
- Main level bedrooms: 2
Rooms
- Room types: Bathroom, Bedroom, Dining Room, Great Room, Kitchen, Laundry, Master Bathroom, Master Bedroom
Primary bedroom
- Features: Master on Main, Split Bedroom Plan
- Level: Master on Main, Split Bedroom Plan
Bedroom
- Features: Master on Main, Split Bedroom Plan
Primary bathroom
- Features: Double Vanity, Separate Tub/Shower
Dining room
- Features: Separate Dining Room
Kitchen
- Features: Breakfast Bar, Cabinets Other, Cabinets Stain, Pantry, Stone Counters, View to Family Room
Heating
- Forced Air, Natural Gas, Zoned
Cooling
- Ceiling Fan(s), Central Air, Electric, Multi Units, Zoned
Appliances
- Included: Dishwasher, Disposal, Dryer, Electric Oven, Gas Cooktop, Gas Water Heater, Microwave, Range Hood, Refrigerator, Self Cleaning Oven
- Laundry: Laundry Room, Main Level
Features
- Crown Molding, Double Vanity, Entrance Foyer 2 Story, High Ceilings 9 ft Upper, High Ceilings 10 ft Main, High Speed Internet, Recessed Lighting, Tray Ceiling(s), Vaulted Ceiling(s), Walk-In Closet(s)
- Flooring: Carpet, Ceramic Tile, Hardwood
- Windows: Insulated Windows, Window Treatments
- Basement: None
- Attic: Pull Down Stairs
- Number of fireplaces: 2
- Fireplace features: Factory Built, Gas Log, Gas Starter, Great Room, Outside
- Common walls with other units/homes: No Common Walls
Interior area
- Total structure area: 2,491
- Total interior livable area: 2,491 sqft
Property
Parking
- Total spaces: 2
- Parking features: Attached, Garage, Garage Door Opener, Garage Faces Front, Kitchen Level, Level Driveway
- Attached garage spaces: 2
- Has uncovered spaces: Yes
Accessibility
- Accessibility features: None
Features
- Levels: One and One Half
- Stories: 1
- Patio & porch: Covered, Front Porch, Patio, Side Porch
- Exterior features: Private Yard, Rain Gutters, No Dock
- Pool features: None
- Spa features: None
- Fencing: Back Yard,Fenced,Privacy
- Has view: Yes
- View description: Trees/Woods
- Waterfront features: None
- Body of water: None
Lot
- Size: 9,147 Square Feet
- Features: Back Yard, Front Yard, Landscaped, Private, Sprinklers In Front, Sprinklers In Rear
Details
- Additional structures: None
- Parcel number: 15N24X 042
- Other equipment: Irrigation Equipment
- Horse amenities: None
Construction
Type & style
- Home type: SingleFamily
- Architectural style: Traditional
- Property subtype: Single Family Residence, Residential
Materials
- Brick Front, HardiPlank Type
- Foundation: Slab
- Roof: Composition,Ridge Vents
Condition
- Resale
- New construction: No
- Year built: 2012
Details
- Warranty included: Yes
Utilities & green energy
- Electric: Other
- Sewer: Public Sewer
- Water: Public
- Utilities for property: Cable Available, Electricity Available, Natural Gas Available, Sewer Available, Underground Utilities, Water Available
Green energy
- Energy efficient items: None
- Energy generation: None
Community & HOA
Community
- Features: Clubhouse, Fishing, Homeowners Assoc, Lake, Near Schools, Near Trails/Greenway, Pickleball, Playground, Pool, Sidewalks, Street Lights, Tennis Court(s)
- Security: Smoke Detector(s)
- Subdivision: Lakestone
HOA
- Has HOA: Yes
- Services included: Swim, Tennis
- HOA fee: $847 annually
- HOA phone: 770-926-3086
Location
- Region: Woodstock
Financial & listing details
- Price per square foot: $256/sqft
- Tax assessed value: $600,200
- Annual tax amount: $6,997
- Date on market: 2/20/2026
- Cumulative days on market: 3 days
- Electric utility on property: Yes
- Road surface type: Paved
Price history
| Date | Event | Price |
|---|---|---|
| 3/26/2026 | Sold | $638,500-1%$256/sqft |
Source:  FMLS GA #7715008 Report a problem FMLS GA #7715008 Report a problem | ||
| 3/3/2026 | Pending sale | $645,000$259/sqft |
Source: FMLS GA #7715008 Report a problem | ||
| 2/20/2026 | Listed for sale | $645,000+127.8%$259/sqft |
Source: FMLS GA #7715008 Report a problem | ||
| 10/5/2012 | Sold | $283,153$114/sqft |
Source: Public Record Report a problem | ||
Public tax history
| Year | Property taxes | Tax assessment |
|---|---|---|
| 2025 | $6,825 +0.1% | $240,080 +2.3% |
| 2024 | $6,817 +7.7% | $234,680 +7.5% |
| 2023 | $6,330 +19.5% | $218,320 +19.5% |
| 2022 | $5,299 +17.5% | $182,760 +27.3% |
| 2021 | $4,508 +0.7% | $143,560 +1.6% |
| 2020 | $4,479 +36% | $141,280 +7.9% |
| 2019 | $3,293 +3.5% | $130,960 -58.3% |
| 2018 | $3,181 +1.3% | $314,100 +2.1% |
| 2017 | $3,140 -2.9% | $307,700 -2% |
| 2016 | $3,233 | $314,000 +6.1% |
| 2015 | $3,233 +13.4% | $295,900 +8% |
| 2014 | $2,852 +9.2% | $274,000 +11.5% |
| 2013 | $2,612 +1332.4% | $245,700 +1336.8% |
| 2012 | $182 -22.4% | $17,100 -24% |
| 2011 | $235 -23.1% | $22,500 +87.5% |
| 2010 | $305 +5.8% | $12,000 |
| 2009 | $289 -60.7% | $12,000 -57.1% |
| 2008 | $734 | $28,000 |
Find assessor info on the county website
Neighborhood: 30188
Nearby homes
- $780,0006 bd5 ba4.2k sqft114 Lakestone Pkwy, Woodstock, GA 30188Sold
- $722,3005 bd4 ba3.2k sqft110 Lakestone Pkwy, Woodstock, GA 30188Off Market
- $551,3005 bd3 ba2.1k sqft116 Lakestone Pkwy, Woodstock, GA 30188Off Market
- $616,0004 bd3 ba2.4k sqft108 Lakestone Pkwy, Woodstock, GA 30188Sold
- $698,1005 bd4 ba3.2k sqft111 Lakestone Pkwy, Woodstock, GA 30188Off Market
- $730,2005 bd4 ba4.2k sqft109 Lakestone Pkwy, Woodstock, GA 30188Off Market
- $---- bd1 ba1k sqft3217 S Cherokee Ln STE 730, Woodstock, GA 30188Off Market
- $691,4005 bd4 ba3k sqft113 Lakestone Pkwy, Woodstock, GA 30188Off Market
Nearby schools
GreatSchools rating
- 8/10Little River Elementary SchoolGrades: PK-5Distance: 1.4 mi
- 8/10Mill Creek Middle SchoolGrades: 6-8Distance: 2.2 mi
- 8/10River Ridge High SchoolGrades: 9-12Distance: 2.1 mi
Schools provided by the listing agent
- Elementary: Little River
- Middle: Mill Creek
- High: River Ridge
Source: FMLS GA. This data may not be complete. We recommend contacting the local school district to confirm school assignments for this home.
Get a cash offer in 3 minutes
Find out how much your home could sell for in as little as 3 minutes with a no-obligation cash offer.
Estimated market value
$639,900
Get a cash offer in 3 minutes
Find out how much your home could sell for in as little as 3 minutes with a no-obligation cash offer.
Estimated market value
$639,900
- Georgia
- Cherokee County
- Woodstock
- 30188
- 112 Lakestone Pkwy
Nearby cities
Nearby zip codes
Other Woodstock Topics
