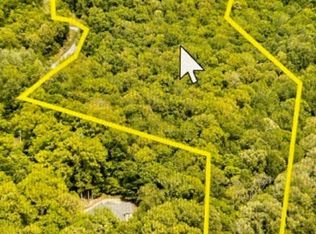
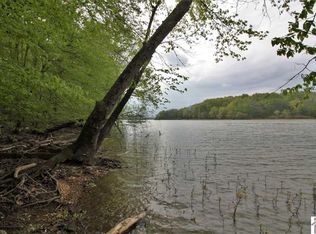
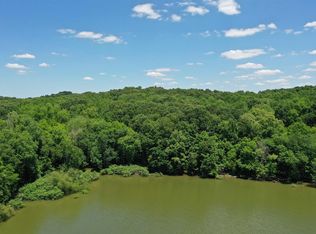
THIS IS AN AUCTION. ADVERTISED PRICE FOR MARKETING PURPOSES ONLY. Private LAKEFRONT Sanctuary with Dock 112 Lakeview Terrace, Cadiz, KY 42211 Saturday September 19that 10:00AM Live on-site auction with online simulcast bidding available Auction preview Wednesday September 9thfrom 4-6:00PM 3 Bed 3 Bath 3 Car Attached Garage (1 deep bay) 2,834+/- sq ft 300+/- sq ft of unfinished basement 1.24+/- acre lot Waterfront Private dock One of Lake Barkley's most sought-after neighborhoods, Osprey Landing High End finishes Floor to ceiling windows Vaulted ceilings Trayed ceilings Open Floor Plan Custom cabinetry Tile backsplash Hidden pantry Modern appliances Cambria quartz countertops Hardwood flooring Tiled bathrooms Double vanity Master en-suite with private all glass sunroom Huge separate laundry room Poured concrete walls Walkout basement with 10-foot ceilings Faux tongue and groove pine drop down ceilings Second living area Third bedroom with lake views and private access
Auction
Est. $250,000
112 Lakeview Ter, Cadiz, KY 42211
3beds
2,834sqft
Single Family Residence
Built in ----
1.24 Acres Lot
$673,300 Zestimate®
$88/sqft
$-- HOA
What's special
Private dockModern appliancesPrivate lakefront sanctuaryTile backsplashCambria quartz countertopsHuge separate laundry roomOpen floor plan
- 15 days
- 6,303
- 462
Zillow last checked:
Listing updated:
Listed by:
Josh Abner 270-839-3136,
ATLAS Real Estate & Auction Services
Source: My State MLS,MLS#: 11941705
Facts & features
Interior
Bedrooms & bathrooms
- Bedrooms: 3
- Bathrooms: 3
- Full bathrooms: 3
Rooms
- Room types: Kitchen, Master Bedroom, Walk-in Closet
Basement
- Area: 300
Heating
- Forced Air
Cooling
- Central
Appliances
- Included: Dishwasher, Refrigerator, Microwave, Oven
Features
- Flooring: Hardwood, Carpet, Tile
- Basement: Unfinished,Walk-Out Access
- Number of fireplaces: 1
Interior area
- Total structure area: 3,134
- Total interior livable area: 2,834 sqft
- Finished area above ground: 2,834
Property
Parking
- Total spaces: 3
- Parking features: Driveway, Attached
- Garage spaces: 3
- Has uncovered spaces: Yes
Features
- Patio & porch: Deck
- On waterfront: Yes
- Waterfront features: Lake
Lot
- Size: 1.24 Acres
- Features: Trees
Details
- Parcel number: S5002226
- Lease amount: $0
- Special conditions: Auction
Construction
Type & style
- Home type: SingleFamily
- Property subtype: Single Family Residence
Condition
- New construction: No
- Year built: 0
Utilities & green energy
- Electric: Amps(0)
- Sewer: Municipal
- Water: Municipal
Community & HOA
HOA
- Has HOA: No
Location
- Region: Cadiz
Financial & listing details
- Price per square foot: $88/sqft
- Tax assessed value: $294,900
- Date on market: 8/20/2026
- Date available: 08/19/2026
- Listing agreement: Exclusive
Estimated market value
$673,300
$640,000 - $707,000
$3,144/mo
Public tax history
| Year | Property taxes | Tax assessment |
|---|---|---|
| 2024 | -- | $294,900 |
| 2023 | $2,399 -4.3% | $294,900 |
| 2022 | $2,505 -2.3% | $294,900 |
| 2021 | $2,564 -1.1% | $294,900 |
| 2020 | $2,591 +0.1% | $294,900 |
| 2019 | $2,589 +1.8% | $294,900 |
| 2018 | $2,544 +14.2% | $294,900 |
| 2017 | $2,227 +2.3% | $294,900 |
| 2016 | $2,177 +0.4% | -- |
| 2015 | $2,169 +280.3% | -- |
| 2010 | $570 | -- |
Find assessor info on the county website