Step into the epitome of luxury coastal living in this architecturally stunning, sun-flooded California contemporary home set on oversized 1/4 acre dry lot in the heart of FFLD Beach--steps from town & Penfield Beach. This 5/6 BR beach haven boasts unmatched quality w/sensational glass railing staircase & hallways, 9-ft ceilings, 5" white oak floors throughout 3 floors & an abundance of oversized windows, glass doors & decks that bring the outdoors in. Central to this breathtaking home is the chef's dream kitchen, equipped w/a spectacular 10 ft waterfall quartz island, 48" paneled SUB-ZERO refrigerator, 48" Wolf double oven stove, walk-in pantry & custom wet bar w/sink & beverage fridge. Front porch, gorgeous formal living room, large dining room, casual breakfast area & family room w/gas fireplace & back deck create a seamless, airy 1st fl. flow. Upstairs, 5 BR including primary suite w/soaring vaulted ceilings, huge deck & sublime, spa-like bath w/enormous marble shower & radiant heated floors. 4 add'l generously sized BR, 2 BA & laundry room w/cabinetry complete the 2nd level. 3rd level w/full bath & deck w/soaring views offers endless possibilities for playroom, 6th BR, gym, office or combination. Lower level loggia overlooks huge lot w/endless possibilities & pool permit in place. Oversized garage, GENERAC FULL home generator, outdoor shower, gas/sewer. This is your chance to live your best life at the BEACH!
Sold for $2,485,000
$2,485,000
112 Lalley Boulevard, Fairfield, CT 06824
5beds
4,054sqft
Single Family Residence
Built in 2021
0.25 Acres Lot
$2,912,600 Zestimate®
$613/sqft
$11,999 Estimated rent
Home value
$2,912,600
$2.71M - $3.15M
$11,999/mo
Zestimate® history
Owner options
List your home for rent
$11,999/mo
Rent Zestimate®
Find your next renter with Zillow Rental Manager. Plus, with online applications, you can quickly screen prospective tenants – for free.
$11,999/mo
Rent Zestimate®
Refinance and save
$14,005/mo
Est. payment
Refinancing to a lower rate could help reduce your monthly payments and save thousands over the life of the loan.
$14,005/mo
Est. payment
Explore your selling options
Work with a Zillow partner agent
Leverage their expertise and Zillow's premium Showcase listings to get your home seen by more buyers.
Get startedList with your own agent
Get your home in front of millions of buyers by listing it on Zillow.
Learn how to do itSell it yourself
Take full control of how buyers see your home on Zillow by listing For Sale by Owner (FSBO).
List your homeWhat's special
Zillow last checked:
Listing updated:
Listed by:
Kate Cacciatore 917-952-1195,
William Raveis Real Estate 203-255-6841
Bought with:
Jackie Davis, RES.0794194
William Raveis Real Estate
Source: Smart MLS,MLS#: 24013759
Facts & features
Interior
Bedrooms & bathrooms
- Bedrooms: 5
- Bathrooms: 5
- Full bathrooms: 4
- 1/2 bathrooms: 1
Primary bedroom
- Features: Vaulted Ceiling(s), Balcony/Deck, Bedroom Suite, Ceiling Fan(s), Sliders, Walk-In Closet(s)
- Level: Main
Bedroom
- Features: High Ceilings, Balcony/Deck, Jack & Jill Bath, Sliders, Hardwood Floor, Wide Board Floor
- Level: Main
Bedroom
- Features: High Ceilings, Balcony/Deck, French Doors, Wide Board Floor
- Level: Main
Bedroom
- Features: High Ceilings, Full Bath, Wide Board Floor
- Level: Main
Bedroom
- Features: High Ceilings, Hardwood Floor
- Level: Main
Dining room
- Features: High Ceilings, Hardwood Floor, Wide Board Floor
- Level: Lower
Family room
- Features: High Ceilings, Balcony/Deck, Gas Log Fireplace, Sliders, Wide Board Floor
- Level: Lower
Kitchen
- Features: High Ceilings, Breakfast Nook, Quartz Counters, Wet Bar, Kitchen Island, Pantry
- Level: Lower
Living room
- Features: High Ceilings, Balcony/Deck, Hardwood Floor, Wide Board Floor
- Level: Lower
Other
- Features: Bay/Bow Window, Balcony/Deck, French Doors, Full Bath, Wide Board Floor
- Level: Third,Upper
Heating
- Forced Air, Natural Gas
Cooling
- Central Air, Zoned
Appliances
- Included: Gas Range, Microwave, Range Hood, Refrigerator, Freezer, Subzero, Ice Maker, Dishwasher, Wine Cooler, Tankless Water Heater
Features
- Wired for Data, Open Floorplan
- Doors: French Doors
- Basement: None
- Attic: Heated,Storage,Partially Finished,Walk-up
- Number of fireplaces: 1
Interior area
- Total structure area: 4,054
- Total interior livable area: 4,054 sqft
- Finished area above ground: 4,054
Property
Parking
- Total spaces: 3
- Parking features: Attached, Garage Door Opener
- Attached garage spaces: 3
Features
- Patio & porch: Porch, Deck, Covered, Patio
- Exterior features: Balcony, Sidewalk, Rain Gutters
- Waterfront features: Beach Access
Lot
- Size: 0.25 Acres
- Features: Level, Cleared, In Flood Zone
Details
- Parcel number: 131633
- Zoning: A
- Other equipment: Generator
Construction
Type & style
- Home type: SingleFamily
- Architectural style: Colonial,Contemporary
- Property subtype: Single Family Residence
Materials
- Shake Siding, Cedar
- Foundation: Concrete Perimeter
- Roof: Asphalt
Condition
- New construction: No
- Year built: 2021
Utilities & green energy
- Sewer: Public Sewer
- Water: Public
Green energy
- Energy efficient items: Ridge Vents
Community & HOA
Community
- Security: Security System
- Subdivision: Beach
HOA
- Has HOA: No
Location
- Region: Fairfield
Financial & listing details
- Price per square foot: $613/sqft
- Tax assessed value: $1,458,100
- Annual tax amount: $40,681
- Date on market: 8/1/2024
- Exclusions: See exclusions
Price history
| Date | Event | Price |
|---|---|---|
| 7/31/2024 | Sold | $2,485,000-0.6%$613/sqft |
Source:  Smart MLS #24013759 Report a problem Smart MLS #24013759 Report a problem | ||
| 6/21/2024 | Listed for sale | $2,499,000$616/sqft |
Source:  William Raveis Real Estate, Mortgage & Insurance #24013759 Report a problem William Raveis Real Estate, Mortgage & Insurance #24013759 Report a problem | ||
| 6/3/2024 | Pending sale | $2,499,000$616/sqft |
Source: William Raveis Real Estate, Mortgage & Insurance #24013759 Report a problem | ||
| 5/28/2024 | Price change | $2,499,000-2%$616/sqft |
Source: Smart MLS #24013759 Report a problem | ||
| 5/20/2024 | Price change | $2,549,000-1.9%$629/sqft |
Source: Smart MLS #24013759 Report a problem | ||
| 5/3/2024 | Listed for sale | $2,599,000$641/sqft |
Source: Smart MLS #24013759 Report a problem | ||
| 4/1/2024 | Listing removed | -- |
Source: Smart MLS #170612364 Report a problem | ||
| 3/1/2024 | Price change | $2,599,000-7.1%$641/sqft |
Source: Smart MLS #170612364 Report a problem | ||
| 2/2/2024 | Price change | $2,799,000-3.4%$690/sqft |
Source: Smart MLS #170612364 Report a problem | ||
| 11/28/2023 | Listed for sale | $2,899,000$715/sqft |
Source: Smart MLS #170612364 Report a problem | ||
| 11/27/2023 | Listing removed | -- |
Source: Zillow Rentals Report a problem | ||
| 11/7/2023 | Listed for rent | $20,000$5/sqft |
Source: Zillow Rentals Report a problem | ||
| 5/2/2023 | Listing removed | -- |
Source: Smart MLS #170556535 Report a problem | ||
| 3/22/2023 | Listed for sale | $2,899,000+16%$715/sqft |
Source: Smart MLS #170556535 Report a problem | ||
| 6/6/2022 | Sold | $2,500,000+0%$617/sqft |
Source: Smart MLS #170461551 Report a problem | ||
| 1/24/2022 | Contingent | $2,499,000$616/sqft |
Source: Smart MLS #170461551 Report a problem | ||
| 1/18/2022 | Price change | $2,499,0000%$616/sqft |
Source: Smart MLS #170461551 Report a problem | ||
| 1/17/2022 | Listed for sale | $2,500,000+0%$617/sqft |
Source: Smart MLS #170461551 Report a problem | ||
| 11/28/2021 | Listing removed | -- |
Source: William Raveis Real Estate, Mortgage & Insurance Report a problem | ||
| 3/31/2021 | Listed for sale | $2,499,000+208.5%$616/sqft |
Source: William Raveis Real Estate, Mortgage & Insurance #170384610 Report a problem | ||
| 11/23/2020 | Sold | $810,000$200/sqft |
Source: Public Record Report a problem | ||
Public tax history
| Year | Property taxes | Tax assessment |
|---|---|---|
| 2025 | $41,395 +1.8% | $1,458,100 |
| 2024 | $40,681 +2.2% | $1,458,100 +0.8% |
| 2023 | $39,806 +55.2% | $1,446,970 +53.7% |
| 2022 | $25,648 +62.4% | $941,570 +60.8% |
| 2021 | $15,796 +15.7% | $585,480 +14.9% |
| 2020 | $13,647 | $509,390 |
| 2019 | $13,647 +1.6% | $509,390 |
| 2018 | $13,428 +2.1% | $509,390 |
| 2017 | $13,152 +14.9% | $509,390 +10.3% |
| 2015 | $11,450 +1.6% | $461,860 |
| 2014 | $11,269 +2% | $461,860 |
| 2013 | $11,052 +6.5% | $461,860 |
| 2011 | $10,378 +18.6% | $461,860 +1.7% |
| 2010 | $8,753 +2% | $454,230 |
| 2009 | $8,585 +1.7% | $454,230 |
| 2008 | $8,440 +6.7% | $454,230 |
| 2007 | $7,908 +4.4% | $454,230 |
| 2006 | $7,572 -6.3% | $454,230 +39.4% |
| 2005 | $8,081 +6% | $325,850 |
| 2004 | $7,625 +8.8% | $325,850 |
| 2003 | $7,006 +41.7% | $325,850 +92.4% |
| 2001 | $4,944 +85.2% | $169,330 |
| 2000 | $2,669 -41% | $169,330 |
| 1999 | $4,521 | $169,330 |
Find assessor info on the county website
Neighborhood: 06824
Nearby homes
- $1,808,4004 bd2 ba2.6k sqft98 Lalley Blvd, Fairfield, CT 06824Off Market
- $2,298,9004 bd4 ba2.9k sqft124 Lalley Blvd, Fairfield, CT 06824Off Market
- $1,481,6003 bd1 ba1.8k sqft86 Lalley Blvd, Fairfield, CT 06824Off Market
- $2,525,0004 bd3 ba4k sqft126 Lalley Blvd, Fairfield, CT 06824Sold
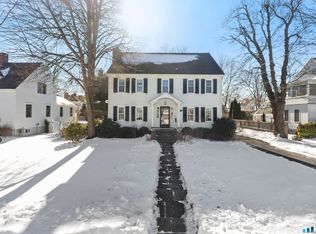
- $2,385,0005 bd5 ba3.9k sqft115 Lalley Blvd, Fairfield, CT 06824Sold
- $1,531,5004 bd2 ba2.3k sqft74 Lalley Blvd, Fairfield, CT 06824Off Market
- $2,183,4004 bd3 ba2.4k sqft150 Lalley Blvd, Fairfield, CT 06824Off Market
- $1,404,7004 bd2 ba1.8k sqft131 Lalley Blvd, Fairfield, CT 06824Off Market
Nearby schools
GreatSchools rating
- 10/10Sherman SchoolGrades: K-5Distance: 0.2 mi
- 8/10Roger Ludlowe Middle SchoolGrades: 6-8Distance: 1 mi
- 9/10Fairfield Ludlowe High SchoolGrades: 9-12Distance: 1.1 mi
Schools provided by the listing agent
- Elementary: Roger Sherman
- Middle: Roger Ludlowe
- High: Fairfield Ludlowe
Source: Smart MLS. This data may not be complete. We recommend contacting the local school district to confirm school assignments for this home.
Sell for more on Zillow
Get a Zillow Showcase℠ listing at no additional cost and you could sell for .
$2,912,600
2% more
+$58,252
With Zillow Showcase(estimated)
$2,970,852
- Connecticut
- Fairfield County
- Fairfield
- 06824
- 112 Lalley Boulevard
Nearby cities
Nearby neighborhoods
Nearby zip codes
Other Fairfield Topics
