Brand new construction located in highly desired Lands End community of Johnson City is a must see. This beautifully built home will blow you away with its custom design - soaring 16' ceilings, timber beam accents, coffered ceilings, DUAL kitchens and a master suite that is a vacation from reality! This home has 3 bedrooms, 3 1/2 bathrooms, over 3000 finished sq ft, unfinished basement, 3 car garage, outdoor fireplace.....the list goes on. The oversized iron double front door reveals the open floorplan with private office to the left and formal dining to the right. The soaring ceilings and timber beams accent the large living room which is open to the TWO gourmet kitchens. Main kitchen features custom cabinetry, granite countertops, custom hood, Viking appliances, gas range, full size refrigerator and freezer. Tucked in behind the 2 pocket doors leads to a SECOND kitchen perfect for all your prep work. Plenty of granite space, 2nd dishwasher, oven/microwave combo, wine cooler. This layout is an entertainers dream! The master bedroom features tall ceilings, wood beams, gorgeous chandelier and a master bath that will leave you speechless. Large custom tiled shower, freestanding tub, fully tiled accent wall, dual bowl sinks and a personally designed master closet system including a stackable washer/dryer which is included. Bedrooms 2 & 3 are located on the other side of the home and each feature their own full bath and large closet. Large covered deck with TREX decking overlooks the bottom patio showcasing a true wood burning stone fireplace. Great spot for private outdoor entertainment. The unfinished basement offers great storage or room to expand if a buyer chooses to do so. Features include hardwood floors, unique chandeliers, custom tile designs, gas tankless water heater, knotty alder interior doors, wood clad casement windows, 3 car garage with bonus room storage, concrete stamped driveway, private boat slip, 1 yr builders warranty - Come see it!
Sold for $1,435,000
Street View
$1,435,000
112 Lands End Ct, Piney Flats, TN 37686
3beds
3,552sqft
SingleFamily
Built in 2019
0.37 Acres Lot
$1,487,200 Zestimate®
$404/sqft
$4,061 Estimated rent
Home value
$1,487,200
$1.25M - $1.77M
$4,061/mo
Zestimate® history
Owner options
List your home for rent
$4,061/mo
Rent Zestimate®
Find your next renter with Zillow Rental Manager. Plus, with online applications, you can quickly screen prospective tenants – for free.
$4,061/mo
Rent Zestimate®
Refinance and save
$8,439/mo
Est. payment
Refinancing to a lower rate could help reduce your monthly payments and save thousands over the life of the loan.
$8,439/mo
Est. payment
Explore your selling options
Work with a Zillow partner agent
Leverage their expertise and Zillow's premium Showcase listings to get your home seen by more buyers.
Get startedList with your own agent
Get your home in front of millions of buyers by listing it on Zillow.
Learn how to do itSell it yourself
Take full control of how buyers see your home on Zillow by listing For Sale by Owner (FSBO).
List your homeWhat's special
Facts & features
Interior
Bedrooms & bathrooms
- Bedrooms: 3
- Bathrooms: 4
- Full bathrooms: 3
- 1/2 bathrooms: 1
Heating
- Heat pump, Electric
Cooling
- Central
Appliances
- Included: Dishwasher, Freezer, Garbage disposal, Microwave, Range / Oven, Refrigerator, Trash compactor
- Laundry: Laundry Room, Electric Dryer Hookup
Features
- Kitchen Island, Pantry, Walk-In Closet(s), Granite Counters, Entrance Foyer, Open Floorplan
- Flooring: Tile, Carpet, Hardwood
- Windows: Double Pane Windows, Insulated Windows
- Basement: Unfinished
- Has fireplace: Yes
- Fireplace features: Living Room, Gas Log
Interior area
- Total interior livable area: 3,552 sqft
Property
Parking
- Total spaces: 3
- Parking features: Garage - Attached
Features
- Patio & porch: Covered, Back
- Exterior features: Stone, Stucco, Brick
- Has spa: Yes
- Has view: Yes
- View description: Water
- Has water view: Yes
- Water view: Water
- Waterfront features: Lake Privileges
Lot
- Size: 0.37 Acres
- Features: Level, Rolling Slope
Details
- Parcel number: 022BA00600000
- Zoning description: Residential
Construction
Type & style
- Home type: SingleFamily
Materials
- Foundation: Footing
- Roof: Asphalt
Condition
- New Construction
- Year built: 2019
Utilities & green energy
- Sewer: Public Sewer
- Water: Public
Community & HOA
Community
- Security: Smoke Detector(s)
HOA
- Has HOA: Yes
- HOA fee: $60 monthly
Location
- Region: Piney Flats
Financial & listing details
- Price per square foot: $404/sqft
- Tax assessed value: $1,209,900
- Annual tax amount: $9,342
Price history
| Date | Event | Price |
|---|---|---|
| 7/16/2025 | Sold | $1,435,000+104.6%$404/sqft |
Source: Public Record Report a problem | ||
| 1/19/2021 | Sold | $701,500+484.6%$197/sqft |
Source: Public Record Report a problem | ||
| 3/5/2020 | Sold | $120,000+52.9%$34/sqft |
Source: Public Record Report a problem | ||
| 6/8/2006 | Sold | $78,500+24.6%$22/sqft |
Source: Public Record Report a problem | ||
| 8/3/2005 | Sold | $63,000$18/sqft |
Source: Public Record Report a problem | ||
Public tax history
| Year | Property taxes | Tax assessment |
|---|---|---|
| 2025 | $9,342 +0.8% | $302,475 |
| 2024 | $9,268 +26.9% | $302,475 +71.1% |
| 2023 | $7,301 +6.4% | $176,775 |
| 2022 | $6,859 | $176,775 |
| 2021 | $6,859 -20.2% | $176,775 -20.6% |
| 2020 | $8,592 +1910.8% | $222,600 +1020% |
| 2019 | $427 | $19,875 |
| 2018 | -- | $19,875 |
| 2017 | $849 | $19,875 |
| 2016 | $849 +11% | $19,875 |
| 2015 | $765 +6.9% | $19,875 |
| 2014 | $715 | $19,875 |
| 2013 | -- | $19,875 -5% |
| 2011 | $729 +0.9% | $20,925 |
| 2010 | $723 | $20,925 |
| 2009 | $723 | $20,925 |
| 2008 | -- | $20,925 +32.4% |
| 2007 | $676 +8.9% | $15,800 |
| 2006 | $621 -15.2% | $15,800 -18% |
| 2005 | $732 | $19,275 |
| 2004 | $732 -6.9% | $19,275 |
| 2003 | $786 | $19,275 +11.7% |
| 2001 | -- | $17,250 -75% |
| 2000 | -- | $69,000 |
Find assessor info on the county website
Neighborhood: 37686
Nearby homes
- $875,300-- bd2 ba3.5k sqft110 Lands End Ct, Piney Flats, TN 37686Off Market
- $836,800-- bd2 ba2.4k sqft114 Lands End Ct, Piney Flats, TN 37686Off Market
- $954,4005 bd4 ba5.7k sqft109 Lands End Ct, Piney Flats, TN 37686Off Market
- $2,105,3005 bd4 ba3.2k sqft111 Lands End Ct, Piney Flats, TN 37686Sold
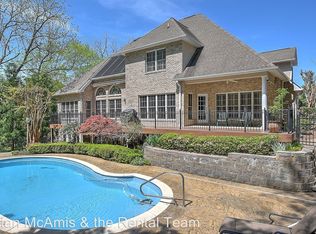
- $1,077,900-- bd2 ba3.4k sqft108 Lands End Ct, Piney Flats, TN 37686Off Market
- $1,169,6005 bd6 ba6.1k sqft116 Lands End Ct, Piney Flats, TN 37686Off Market
- $955,5004 bd5 ba5.1k sqft107 Lands End Ct, Piney Flats, TN 37686Off Market
- $1,041,900-- bd4 ba3.8k sqft113 Lands End Ct, Piney Flats, TN 37686Off Market
Nearby schools
GreatSchools rating
- 9/10Lake Ridge Elementary SchoolGrades: K-5Distance: 1.6 mi
- 7/10Indian Trail Middle SchoolGrades: 6-8Distance: 2.8 mi
- 8/10Science Hill High SchoolGrades: 9-12Distance: 5 mi
Schools provided by the listing agent
- Elementary: Lake Ridge
- Middle: Indian Trail
- High: Science Hill
Source: The MLS. This data may not be complete. We recommend contacting the local school district to confirm school assignments for this home.


Get pre-qualified for a loan
At Zillow Home Loans, we can pre-qualify you in as little as 5 minutes with no impact to your credit score.An equal housing lender. NMLS #10287.
- Tennessee
- Washington County
- Johnson City
- 37686
- 112 Lands End Ct
Nearby cities
Nearby neighborhoods
Nearby zip codes
Other Johnson City Topics
