Welcome to the vibrant 55 + community of Spring Meadow! This is a remarkable opportunity to own this stunning meticulously maintained 3 bed, 3 bath end unit twin home that exudes both elegance and comfort. Nestled in this sought-after neighborhood, this home offers an exceptional living experience tailored to meet your needs and desires. As you approach this charming home you’ll be captivated by its attractive maintenance-free landscaping. Step inside and you’ll be greeted by warm color tones, brightly painted trim and baseboards, and an inviting atmosphere, that immediately makes you feel at home. The 9ft ceilings and well-cared-for hardwood floors seamlessly connect the living, dining, and kitchen areas, providing an ideal space for entertaining. The welcoming dining area with dimmer lights provides a perfect setting for intimate meals or larger dinner parties. The spacious living room with recess lights with dimmer switches creates a warm ambiance, to relax in comfort or host gatherings while enjoying the cozy fireplace that provides a great focal point. The kitchen layout is open and functional, featuring modern stainless-steel appliances with a gas stove, an elegant and durable granite countertops, offering ample storage with 42" cabinets, a generous separate pantry space, and a convenient central island. An abundance of natural light brightens the versatile sunroom with expansive windows that bring the outdoors in and provides the perfect setting for a multitude of activities throughout the year. Step through sliding glass doors that lead you to your own private oasis with beautifully laid pavers, an awning for shade on hot days, and a privacy fence to add to the tranquility and privacy of this end-unit home. The patio provides a low-maintenance outdoor retreat where you can unwind and recharge. Retreat to the large main level primary bedroom that offers a private en-suite bathroom with a large walk-in shower and walk-in closet. There are two additional well-sized bedrooms, one on the main level and one on the upper level, both offering versatility in use. The upper-level bedroom is located through a spacious loft or private living area for guests with its own convenient full bathroom that’s already done and finished for you. No need to do more, but move in. As part of the community, residents gain access to several amenities featuring a clubhouse for social events, billiards, a fitness room, walking paths, a saltwater pool, and much more. With easy access to RT 13 and RT 1, you’ll be located minutes away from shopping, restaurants, casinos, and more. Don’t miss this opportunity to own this beautiful home in this attractive neighborhood! Schedule your tour today!
Sold for $373,500
$373,500
112 Larkspur Ln, Smyrna, DE 19977
3beds
2,069sqft
Townhouse
Built in 2013
7,926 Square Feet Lot
$387,500 Zestimate®
$181/sqft
$2,333 Estimated rent
Home value
$387,500
$368,000 - $407,000
$2,333/mo
Zestimate® history
Owner options
List your home for rent
$2,333/mo
Rent Zestimate®
Find your next renter with Zillow Rental Manager. Plus, with online applications, you can quickly screen prospective tenants – for free.
$2,333/mo
Rent Zestimate®
Refinance and save
$2,383/mo
Est. payment
Refinancing to a lower rate could help reduce your monthly payments and save thousands over the life of the loan.
$2,383/mo
Est. payment
Explore your selling options
Work with a Zillow partner agent
Leverage their expertise and Zillow's premium Showcase listings to get your home seen by more buyers.
Get startedList with your own agent
Get your home in front of millions of buyers by listing it on Zillow.
Learn how to do itSell it yourself
Take full control of how buyers see your home on Zillow by listing For Sale by Owner (FSBO).
List your homeWhat's special
Zillow last checked:
Listing updated:
Listed by:
Angela Bautista-Diaz 304-433-6273,
Iron Valley Real Estate at The Beach,
Co-Listing Team: Lesko To The Beach Group, Co-Listing Agent: Jason Lesko 610-703-4532,
Iron Valley Real Estate at The Beach
Bought with:
Ben Stentz, 2191523
Iron Valley Real Estate at The Beach
Source: Bright MLS,MLS#: DEKT2020300
Facts & features
Interior
Bedrooms & bathrooms
- Bedrooms: 3
- Bathrooms: 3
- Full bathrooms: 3
- Main level bathrooms: 3
- Main level bedrooms: 3
Rooms
- Room types: Living Room, Dining Room, Primary Bedroom, Bedroom 2, Bedroom 3, Kitchen, Sun/Florida Room, Laundry, Loft, Bathroom 2, Bathroom 3, Primary Bathroom
Basement
- Area: 0
Heating
- Forced Air, Hot Water, Natural Gas
Cooling
- Central Air, Programmable Thermostat, Electric
Appliances
- Included: Microwave, Dishwasher, Oven/Range - Gas, Refrigerator, Stainless Steel Appliance(s), Cooktop, Gas Water Heater
- Laundry: Main Level, Has Laundry, Hookup, Washer/Dryer Hookups Only, Laundry Room
Features
- Breakfast Area, Ceiling Fan(s), Dining Area, Family Room Off Kitchen, Formal/Separate Dining Room, Kitchen Island, Pantry, Soaking Tub, Bathroom - Stall Shower, Bathroom - Tub Shower, Upgraded Countertops, Walk-In Closet(s), Other, 9'+ Ceilings
- Flooring: Hardwood, Laminate, Luxury Vinyl, Ceramic Tile, Carpet, Wood
- Doors: Storm Door(s), Sliding Glass
- Has basement: No
- Has fireplace: No
Interior area
- Total structure area: 2,069
- Total interior livable area: 2,069 sqft
- Finished area above ground: 2,069
- Finished area below ground: 0
Property
Parking
- Total spaces: 2
- Parking features: Garage Faces Front, Storage, Garage Door Opener, Inside Entrance, Other, Attached, Driveway, On Street
- Attached garage spaces: 1
- Uncovered spaces: 1
Accessibility
- Accessibility features: None
Features
- Levels: Two
- Stories: 2
- Patio & porch: Brick, Patio, Porch
- Exterior features: Awning(s), Extensive Hardscape, Sidewalks, Stone Retaining Walls, Street Lights, Play Area
- Pool features: Community
Lot
- Size: 7,926 Square Feet
- Dimensions: 27.01 x 141.53
- Features: Corner Lot, Front Yard, Landscaped, Private, Rear Yard, SideYard(s)
Details
- Additional structures: Above Grade, Below Grade
- Parcel number: DC0003702039000000
- Zoning: RM
- Special conditions: Standard
Construction
Type & style
- Home type: Townhouse
- Architectural style: Carriage House
- Property subtype: Townhouse
Materials
- Vinyl Siding, Aluminum Siding
- Foundation: Slab
- Roof: Shingle
Condition
- Excellent
- New construction: No
- Year built: 2013
- Major remodel year: 2018
Utilities & green energy
- Sewer: Public Sewer
- Water: Private/Community Water
Community & HOA
Community
- Features: Pool
- Senior community: Yes
- Subdivision: Spring Meadow
HOA
- Has HOA: Yes
- Amenities included: Billiard Room, Clubhouse, Common Grounds, Community Center, Dining Rooms, Fitness Center, Jogging Path, Library, Meeting Room, Party Room, Picnic Area, Pool, Shuffleboard Court, Tot Lots/Playground, Other
- Services included: Lawn Care Front, Lawn Care Rear, Lawn Care Side, Maintenance Grounds, Management, Pool(s), Recreation Facility, Reserve Funds, Snow Removal
- HOA fee: $165 monthly
- HOA name: SPRING MEADOW
Location
- Region: Smyrna
Financial & listing details
- Price per square foot: $181/sqft
- Tax assessed value: $44,300
- Annual tax amount: $1,136
- Date on market: 6/14/2023
- Listing agreement: Exclusive Right To Sell
- Listing terms: Cash,Conventional,VA Loan,FHA
- Exclusions: W / D, See Agent Remarks
- Ownership: Fee Simple
Price history
| Date | Event | Price |
|---|---|---|
| 8/14/2023 | Sold | $373,500-1.7%$181/sqft |
Source:  Bright MLS #DEKT2020300 Report a problem Bright MLS #DEKT2020300 Report a problem | ||
| 7/11/2023 | Pending sale | $379,990$184/sqft |
Source: Bright MLS #DEKT2020300 Report a problem | ||
| 6/29/2023 | Contingent | $379,990$184/sqft |
Source: Bright MLS #DEKT2020300 Report a problem | ||
| 6/14/2023 | Listed for sale | $379,990+43.4%$184/sqft |
Source: Bright MLS #DEKT2020300 Report a problem | ||
| 11/29/2017 | Sold | $265,000-5.4%$128/sqft |
Source: Public Record Report a problem | ||
| 7/29/2017 | Listed for sale | $280,000+16.1%$135/sqft |
Source: EXP Realty #7027837 Report a problem | ||
| 6/4/2013 | Sold | $241,145$117/sqft |
Source: Public Record Report a problem | ||
Public tax history
| Year | Property taxes | Tax assessment |
|---|---|---|
| 2025 | $1,887 +2% | $346,500 |
| 2024 | $1,850 +18.7% | $346,500 +682.2% |
| 2023 | $1,558 +3.7% | $44,300 |
| 2022 | $1,503 +2.1% | $44,300 |
| 2021 | $1,471 +11.7% | $44,300 |
| 2020 | $1,317 -0.7% | $44,300 |
| 2019 | $1,326 +0% | $44,300 |
| 2018 | $1,325 | $44,300 |
| 2017 | $1,325 +3.8% | $44,300 |
| 2016 | $1,277 | $44,300 |
| 2015 | -- | $44,300 |
| 2014 | -- | $44,300 +8760% |
| 2012 | -- | $500 |
| 2011 | -- | $500 |
| 2010 | -- | $500 |
| 2009 | -- | $500 |
| 2008 | -- | $500 |
| 2007 | -- | $500 |
| 2005 | -- | $500 |
Find assessor info on the county website
Neighborhood: 19977
Nearby homes
- $305,4002 bd2 ba1.3k sqft116 Larkspur Ln, Smyrna, DE 19977Off Market
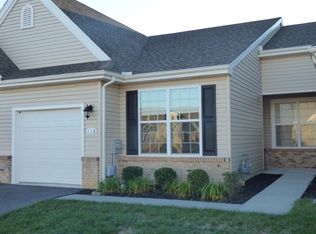
- $375,0003 bd3 ba1.9k sqft104 Larkspur Ln, Smyrna, DE 19977Sold
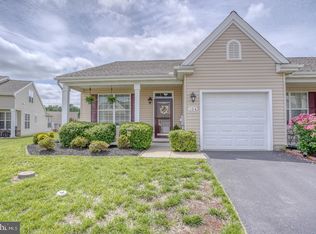
- $335,9002 bd2 ba1.6k sqft122 Larkspur Ln, Smyrna, DE 19977Off Market
- $320,1002 bd2 ba1.3k sqft98 Larkspur Ln, Smyrna, DE 19977Off Market
- $315,0002 bd2 ba1.3k sqft92 Larkspur Ln, Smyrna, DE 19977Off Market
- $352,0002 bd2 ba1.6k sqft128 Larkspur Ln, Smyrna, DE 19977Off Market
- $383,1002 bd2 ba1.7k sqft84 Larkspur Ln, Smyrna, DE 19977Off Market
- $354,3002 bd2 ba1.6k sqft113 Larkspur Ln, Smyrna, DE 19977Off Market
Nearby schools
GreatSchools rating
- 7/10Smyrna Elementary SchoolGrades: K-3Distance: 3.7 mi
- 5/10Smyrna Middle SchoolGrades: 7-8Distance: 4.5 mi
- 7/10Smyrna High SchoolGrades: 9-12Distance: 4.4 mi
Schools provided by the listing agent
- District: Smyrna
Source: Bright MLS. This data may not be complete. We recommend contacting the local school district to confirm school assignments for this home.
Get a cash offer in 3 minutes
Find out how much your home could sell for in as little as 3 minutes with a no-obligation cash offer.
Estimated market value
$387,500
Get a cash offer in 3 minutes
Find out how much your home could sell for in as little as 3 minutes with a no-obligation cash offer.
Estimated market value
$387,500
- Delaware
- Kent County
- Smyrna
- 19977
- 112 Larkspur Ln
Nearby cities
Nearby neighborhoods
Nearby zip codes
Other Smyrna Topics
