Skip main navigation
Sold for $550,000
  • $550,000

    112 Lattice Dr, Stephenson, VA 22656

    4beds
    3,187sqft
    Single Family Residence
    Built in 2015
    5,663 Square Feet Lot
    $565,200 Zestimate®
    $173/sqft
    $3,382 Estimated rent

    Home value

    $565,200

    $537,000 - $593,000

    $3,382/mo

    Zestimate® history
    Loading
    Loading...

    Owner options

    List your home for rent

    $3,382/mo

    Rent Zestimate®

    Find your next renter with Zillow Rental Manager. Plus, with online applications, you can quickly screen prospective tenants – for free.

    Learn more

    $3,382/mo

    Rent Zestimate®

    Refinance and save

    $3,270/mo

    Est. payment

    Refinancing to a lower rate could help reduce your monthly payments and save thousands over the life of the loan.

    See today's rates

    $3,270/mo

    Est. payment

    Explore your selling options

    Work with a Zillow partner agent

    Leverage their expertise and Zillow's premium Showcase listings to get your home seen by more buyers.

    Get started

    List with your own agent

    Get your home in front of millions of buyers by listing it on Zillow.

    Learn how to do it

    Sell it yourself

    Take full control of how buyers see your home on Zillow by listing For Sale by Owner (FSBO).

    List your home

    What's special

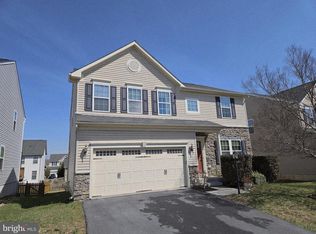
    What a beauty! Freshly painted and move-in ready, this 4-bed 3.5 bath home is located in one of the nicest streets in Snowden Bridge. The main level offers a spacious kitchen with granite countertops, stainless steel appliances, gas cooking, a beautiful backsplash, and a large island, as well as a light-filled sunroom, a living room with a surround sound system, a powder room, mud room, and a flex room by the foyer. The upper level offers 4 bedrooms (all equipped with ceiling fans), 2 bathrooms, and a spacious laundry room. The primary bedroom offers a large walk-in closet and an en-suite bathroom with double sinks. The lower level offers a rec room with a surround sound system - perfect as a media room or for gaming, a separate den that can be used as an office, or as a play or hobby area, a full bathroom, and a very large unfinished room that you can use for storage or as a workshop (or maybe finish it as an extra bedroom). This home stands out with numerous upgrades and features, including the hardwood stairs, the three TVs and two surround sound systems that convey, a Nest thermostat, a Ring security system and doorbell, a garage door with wifi, as well as a water softener, and blinds in all windows. Truly move-in ready. Don't miss it!

    Zillow last checked:

    Listing updated:

    Listed by:

    Theo Theologis - Slones Real Estate # DB Lodge 703-356-2882,

    Slones Real Estate

    Bought with:

    Cesar Paredes, 0225228269

    Compass

    Source: Bright MLS,MLS#: VAFV2018142MLS Logo

    Facts & features

    Interior

    Bedrooms & bathrooms
    • Bedrooms: 4
    • Bathrooms: 4
    • Full bathrooms: 3
    • 1/2 bathrooms: 1
    • Main level bathrooms: 1
    Primary bedroom
    • Features: Attached Bathroom, Ceiling Fan(s), Flooring - Carpet, Walk-In Closet(s), Window Treatments
    • Level: Upper
    Bedroom 2
    • Features: Flooring - Carpet, Ceiling Fan(s), Window Treatments
    • Level: Upper
    Bedroom 3
    • Features: Flooring - Carpet, Ceiling Fan(s), Window Treatments
    • Level: Upper
    Bedroom 4
    • Features: Flooring - Carpet, Ceiling Fan(s), Window Treatments
    • Level: Upper
    Primary bathroom
    • Features: Flooring - Ceramic Tile, Double Sink
    • Level: Upper
    Bathroom 2
    • Features: Flooring - Ceramic Tile, Bathroom - Tub Shower
    • Level: Upper
    Bathroom 3
    • Features: Flooring - Ceramic Tile
    • Level: Lower
    Den
    • Features: Flooring - Carpet
    • Level: Lower
    Foyer
    • Features: Flooring - HardWood, Window Treatments
    • Level: Main
    Kitchen
    • Features: Flooring - HardWood, Granite Counters, Kitchen - Gas Cooking
    • Level: Main
    Laundry
    • Level: Upper
    Living room
    • Features: Flooring - Carpet
    • Level: Main
    Mud room
    • Features: Flooring - HardWood
    • Level: Main
    Recreation room
    • Features: Flooring - Carpet
    • Level: Lower
    Storage room
    • Features: Flooring - Concrete
    • Level: Lower
    Other
    • Features: Flooring - HardWood, Window Treatments
    • Level: Main
    Heating
    • Forced Air, Natural Gas
    Cooling
    • Central Air, Ceiling Fan(s), Electric
    Appliances
    • Included: Microwave, Dishwasher, Disposal, Oven/Range - Gas, Refrigerator, Stainless Steel Appliance(s), Washer, Dryer, Water Conditioner - Owned, Water Heater, Water Treat System, Gas Water Heater
    • Laundry: Has Laundry, Upper Level, Laundry Room, Mud Room
    Features
    • Ceiling Fan(s), Combination Kitchen/Living, Family Room Off Kitchen, Open Floorplan, Kitchen Island, Pantry, Recessed Lighting, Upgraded Countertops, Walk-In Closet(s), Dry Wall
    • Flooring: Hardwood, Carpet, Ceramic Tile, Wood
    • Windows: Double Pane Windows, Screens, Window Treatments
    • Basement: Partial,Connecting Stairway,Full,Heated,Improved,Interior Entry,Windows
    • Has fireplace: No
    Interior area
    • Total structure area: 3,458
    • Total interior livable area: 3,187 sqft
    • Finished area above ground: 2,375
    • Finished area below ground: 812

    Property

    Parking
    • Total spaces: 4
    • Parking features: Garage Faces Front, Garage Door Opener, Inside Entrance, Asphalt, Attached, Driveway
    • Attached garage spaces: 2
    • Uncovered spaces: 2
    Accessibility
    • Accessibility features: None
    Features
    • Levels: Three
    • Stories: 3
    • Patio & porch: Deck
    • Pool features: Community
    Lot
    • Size: 5,663 sqft
    • Features: Rear Yard, Front Yard
    Details
    • Additional structures: Above Grade, Below Grade
    • Parcel number: 44E 2 1 55
    • Zoning: R4
    • Special conditions: Standard

    Construction

    Type & style
    • Home type: SingleFamily
    • Architectural style: Colonial
    • Property subtype: Single Family Residence
    Materials
    • Vinyl Siding, Stone
    • Foundation: Concrete Perimeter
    • Roof: Shingle
    Condition
    • Excellent
    • New construction: No
    • Year built: 2015

    Utilities & green energy

    • Electric: 200+ Amp Service
    • Sewer: Public Sewer
    • Water: Public
    • Utilities for property: Cable, Fiber Optic

    Community & neighborhood

    Security
    • Security features: Security System, Carbon Monoxide Detector(s), Smoke Detector(s)
    Community
    • Community features: Pool
    Location
    • Region: Stephenson
    • Subdivision: Snowden Bridge

    HOA & financial

    HOA
    • Has HOA: Yes
    • HOA fee: $153 monthly
    • Amenities included: Basketball Court, Community Center, Jogging Path, Picnic Area, Pool, Recreation Facilities, Tennis Court(s), Tot Lots/Playground
    • Services included: Common Area Maintenance, Pool(s), Recreation Facility, Trash
    • Association name: SNOWDEN BRIDGE CA & DIAMOND VALLEY CA

    Other

    Other facts
    • Listing agreement: Exclusive Right To Sell
    • Ownership: Fee Simple
    • Road surface type: Black Top

    Price history

    DateEventPrice
    8/8/2024Sold$550,000+0%$173/sqft
    Source: Bright MLS #VAFV2018142 Report a problem
    8/8/2024Pending sale$549,795$173/sqft
    Source: Bright MLS #VAFV2018142 Report a problem
    6/30/2024Contingent$549,795$173/sqft
    Source: Bright MLS #VAFV2018142 Report a problem
    6/16/2024Price change$549,7950%$173/sqft
    Source: Bright MLS #VAFV2018142 Report a problem
    5/21/2024Price change$549,950+0%$173/sqft
    Source: Bright MLS #VAFV2018142 Report a problem
    4/5/2024Listed for sale$549,900+77.4%$173/sqft
    Source: Bright MLS #VAFV2018142 Report a problem
    12/31/2014Sold$309,900+376.8%$97/sqft
    Source: Public Record Report a problem
    10/7/2014Sold$65,000$20/sqft
    Source: Public Record Report a problem

    Public tax history

    YearProperty taxesTax assessment
    2025$2,351 +8.1%$489,800 +14.9%
    2024$2,175 $426,400
    2023$2,175 +103.5%$426,400 +21.7%
    2022$1,068 $350,300
    2021$1,068 -45.2%$350,300 +9.6%
    2020$1,950 -50%$319,700
    2019$3,900 +95.5%$319,700 -2.2%
    2018$1,995 +1.7%$327,000
    2017$1,962 +3.1%$327,000 +3.1%
    2016$1,903 +7.1%$317,100
    2015$1,776 +834%$317,100 +387.8%
    2014$190 $65,000
    2013-- $65,000
    2012-- $65,000

    Find assessor info on the county website

    Neighborhood: 22656

    Nearby schools

    GreatSchools rating
    Schools provided by the listing agent
    • Elementary: Jordan Springs
    • Middle: James Wood
    • High: James Wood
    • District: Frederick County Public Schools

    Source: Bright MLS. This data may not be complete. We recommend contacting the local school district to confirm school assignments for this home.

    Get a cash offer in 3 minutes
    Find out how much your home could sell for in as little as 3 minutes with a no-obligation cash offer.
    Estimated market value
    $565,200
    Get a cash offer in 3 minutes
    Find out how much your home could sell for in as little as 3 minutes with a no-obligation cash offer.
    Estimated market value
    $565,200