Skip main navigation
Sold for $1,020,000
  • $1,020,000

    112 Lawnview Cir, Danville, CA 94526

    4beds
    1,717sqft
    Residential, Townhouse
    Built in 1972
    1,742 Square Feet Lot
    $989,500 Zestimate®
    $594/sqft
    $4,458 Estimated rent

    Home value

    $989,500

    $891,000 - $1.10M

    $4,458/mo

    Zestimate® history
    Loading
    Loading...

    Owner options

    List your home for rent

    $4,458/mo

    Rent Zestimate®

    Find your next renter with Zillow Rental Manager. Plus, with online applications, you can quickly screen prospective tenants – for free.

    Learn more

    $4,458/mo

    Rent Zestimate®

    Refinance and save

    $7,062/mo

    Est. payment

    Refinancing to a lower rate could help reduce your monthly payments and save thousands over the life of the loan.

    See today's rates

    $7,062/mo

    Est. payment

    Explore your selling options

    Work with a Zillow partner agent

    Leverage their expertise and Zillow's premium Showcase listings to get your home seen by more buyers.

    Get started

    List with your own agent

    Get your home in front of millions of buyers by listing it on Zillow.

    Learn how to do it

    Sell it yourself

    Take full control of how buyers see your home on Zillow by listing For Sale by Owner (FSBO).

    List your home

    What's special

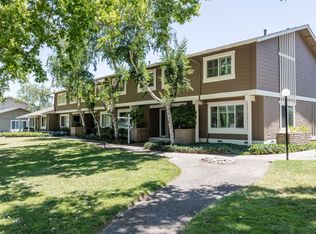
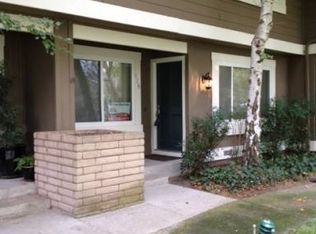
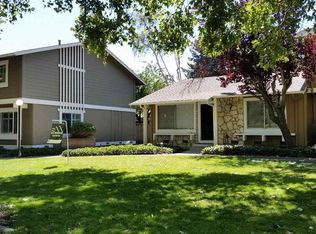
    Rare end unit 4 bedroom, townhome in coveted Danville. Now priced at $1,128,000. Step into this bright & spacious 1717 sq. ft. townhome, where natural light, comfort & convenience come together in the sought-after Greenbrook community. Elegant double-door entry leads to an inviting & bright living room. Primary suite featuring vaulted shiplap ceilings, relaxing Jacuzzi bathtub, & serene views of the lush backyard tree, creating a peaceful retreat. Cozy gas fireplace in the spacious dinning room that overlooks the tranquil backyard w/mature shade & fruit trees. Throughout Upgrades & stylish details: Upgraded granite baths for a sleek, modern touch, six panel doors & plantation shutters & dual panel windows. Recessed lighting downstairs & ceiling fan lighting upstairs for a bright inviting ambiance , Laminate flooring and carpeted bedrooms complemented by stylish baseboards , updated kitchen cabinets, new kitchen sink & dishwasher. Spacious 2 car garage with additional front home parking, perfect for guests and extra vehicles. Prime location w/direct access to Iron Horse Trail connecting you to award winning schools & Downtown Danville. Resort-Style HOA amenities:2 swimming pools, tennis courts, beach volleyball, clubhouse & greenbelt. An incredible opportunity in prime location!

    Zillow last checked:

    Listing updated:

    Listed by:

    Heather Kelly DRE #01149709 925-323-2025,

    Christie's Int'l Re Sereno

    Bought with:

    Tony Santoro, DRE #01943605

    Clarkson Santoro Inc.

    Source: Bay East AOR,MLS#: 41092016MLS Logo

    Facts & features

    Interior

    Bedrooms & bathrooms
    • Bedrooms: 4
    • Bathrooms: 3
    • Full bathrooms: 2
    • Partial bathrooms: 1
    Rooms
    • Room types: 0.5 Bath, Main Entry, 4 Bedrooms, 2 Baths, Primary Bedrm Suite - 1, Laundry, Living Room
    Kitchen
    • Features: Breakfast Bar, Dishwasher, Eat-in Kitchen, Disposal, Gas Range/Cooktop, Ice Maker Hookup
    Heating
    • Forced Air
    Cooling
    • Ceiling Fan(s), Central Air
    Appliances
    • Included: Dishwasher, Gas Range, Plumbed For Ice Maker
    • Laundry: Hookups Only, Laundry Room, Common Area
    Features
    • Breakfast Bar
    • Flooring: Hardwood, Carpet
    • Windows: Double Pane Windows, Screens, Window Coverings
    • Number of fireplaces: 1
    • Fireplace features: Dining Room, Family Room, Gas
    Interior area
    • Total structure area: 1,717
    • Total interior livable area: 1,717 sqft

    Property

    Parking
    • Total spaces: 2
    • Parking features: Detached, On Street, Garage Door Opener
    • Garage spaces: 2
    • Has uncovered spaces: Yes
    Features
    • Levels: Two
    • Stories: 2
    • Entry location: No Steps to Entry
    • Patio & porch: Patio
    • Pool features: See Remarks, Community
    • Has spa: Yes
    • Spa features: Heated
    Lot
    • Size: 1,742 Square Feet
    • Features: Level, Back Yard, Front Yard
    Details
    • Additional structures: Pool House
    • Parcel number: 2183400098
    • Special conditions: Standard

    Construction

    Type & style
    • Home type: Townhouse
    • Architectural style: Traditional
    • Property subtype: Residential, Townhouse
    Materials
    • Stucco, Wood Siding
    • Roof: Composition
    Condition
    • Existing
    • New construction: No
    • Year built: 1972
    Details
    • Warranty included: Yes

    Utilities & green energy

    • Electric: No Solar

    Community & HOA

    Community
    • Security: Carbon Monoxide Detector(s), Smoke Detector(s)
    • Subdivision: Greenbrook Tnhms
    HOA
    • Has HOA: Yes
    • Amenities included: Greenbelt, Pool, Tennis Court(s), Trail(s)
    • Services included: Common Area Maint, Management Fee, Reserve Fund, Maintenance Grounds
    • HOA fee: $503 monthly
    • HOA name: GREENBROOK TOWNHOMES
    • HOA phone: 925-837-2805
    Location
    • Region: Danville

    Financial & listing details

    • Price per square foot: $594/sqft
    • Tax assessed value: $689,582
    • Annual tax amount: $8,526
    • Price range: $1M - $1M
    • Date on market: 4/3/2025
    • Listing agreement: Excl Right
    • Listing terms: Cash,Conventional,1031 Exchange

    Price history

    DateEventPrice
    7/16/2025Sold$1,020,000-9.6%$594/sqft
    Source: Bay East AOR #41092016 Report a problem
    6/25/2025Pending sale$1,128,000$657/sqft
    Source: Bay East AOR #41092016 Report a problem
    5/14/2025Price change$1,128,000-3.5%$657/sqft
    Source: bridgeMLS/CCAR/Bay East AOR #41092016 Report a problem
    4/4/2025Listed for sale$1,168,999+122.7%$681/sqft
    Source: bridgeMLS/CCAR/Bay East AOR #41092016 Report a problem
    4/25/2008Sold$525,000-8.7%$306/sqft
    Source: CCAR #40323864 Report a problem
    3/1/2008Listed for sale$575,000$335/sqft
    Source: Postlets #40323864 Report a problem

    Public tax history

    YearProperty taxesTax assessment
    2025$8,526 +3.2%$689,582 +2%
    2024$8,265 +1.6%$676,062 +2%
    2023$8,131 +0.8%$662,807 +2%
    2022$8,070 +2.2%$649,811 +2%
    2021$7,893 +1.3%$637,070 +1%
    2020$7,795 +1.1%$630,539 +2%
    2019$7,712 +3.9%$618,176 +2%
    2018$7,425 +3.8%$606,056 +2%
    2017$7,153 +1.4%$594,173 +2%
    2016$7,053 +2.9%$582,524 +1.5%
    2015$6,854 $573,775 +2%
    2014$6,854 $562,537 +56.3%
    2013-- $360,000 +6.2%
    2012-- $339,000 -11.6%
    2011-- $383,500 -8.9%
    2010-- $421,000 -14.9%
    2009-- $495,000 +392.2%
    2008-- $100,579 +2%
    2007-- $98,608 +2%
    2006-- $96,676 +2%
    2005-- $94,781 +2%
    2004-- $92,923 +1.9%
    2003-- $91,220 +2%
    2002-- $89,433 +2%
    2001-- $87,680
    Find assessor info on the county website

    Neighborhood: 94526

    Nearby schools

    GreatSchools rating
    Schools provided by the listing agent
    • District: San Ramon Valley (925) 552-5500

    Source: Bay East AOR. This data may not be complete. We recommend contacting the local school district to confirm school assignments for this home.

    Get a cash offer in 3 minutes
    Find out how much your home could sell for in as little as 3 minutes with a no-obligation cash offer.
    Estimated market value
    $989,500
    Get a cash offer in 3 minutes
    Find out how much your home could sell for in as little as 3 minutes with a no-obligation cash offer.
    Estimated market value
    $989,500