Skip main navigation
Off market
  • $489,700

    112 Lea Meadows Dr, Ballwin, MO 63011

    4beds
    2,286sqft
    SingleFamily
    Built in 1968
    0.27 Acres Lot
    $489,700 Zestimate®
    $214/sqft
    $3,191 Estimated rent

    Home value

    $489,700

    $460,000 - $519,000

    $3,191/mo

    Zestimate® history
    Loading
    Loading...

    Owner options

    List your home for rent

    $3,191/mo

    Rent Zestimate®

    Find your next renter with Zillow Rental Manager. Plus, with online applications, you can quickly screen prospective tenants – for free.

    Learn more

    $3,191/mo

    Rent Zestimate®

    Refinance and save

    $3,362/mo

    Est. payment

    Refinancing to a lower rate could help reduce your monthly payments and save thousands over the life of the loan.

    See today's rates

    $3,362/mo

    Est. payment

    Explore your selling options

    Work with a Zillow partner agent

    Leverage their expertise and Zillow's premium Showcase listings to get your home seen by more buyers.

    Get started

    List with your own agent

    Get your home in front of millions of buyers by listing it on Zillow.

    Learn how to do it

    Sell it yourself

    Take full control of how buyers see your home on Zillow by listing For Sale by Owner (FSBO).

    List your home

    What's special

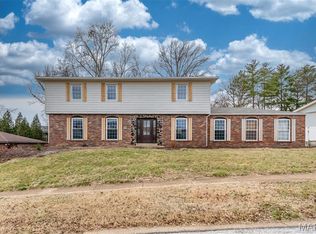
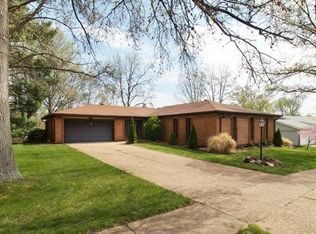
    THIS home is an ENTERTAINER'S DREAM. You will step out of your living room or kitchen sliding door and be greeted by a large over-sized in-ground POOL w/Slide seat area, & diving board, luscious landscaping, covered patio & fire-pit for summer night's. 4 bedroom Brick ranch offers 2,300 sq. ft. main floor living in very desirable Fox Creek. FRESH & BRIGHT living space that features: New wood flooring, Crown molding, new baseboards, some new carpet, and a convenient MAIN FLOOR LAUNDRY. Lower level offers additional 900+ square feet of living space w/ kitchenette, rec room or office and additional sleeping space. Lower Level offers many options for extended family, teenager, or in-law retreat. OVERSIZED garage w/work area. This home awaits your own personal touch and is ready for SUMMER! Award winning Parkway West School; Close to grocery stores, shopping and Ballwin golf and water park.If you are looking for a retreat and AMAZING OUTDOOR LUXURY- THIS IS YOUR HOME.

    This property is off market, which means it's not currently listed for sale or rent on Zillow. This may be different from what's available on other websites or public sources.
    Facts & features

    Interior

    Bedrooms & bathrooms
    • Bedrooms: 4
    • Bathrooms: 2
    • Full bathrooms: 2
    • Main level bathrooms: 2
    • Main level bedrooms: 4
    Heating
    • Forced air, Gas
    Cooling
    • Central
    Appliances
    • Included: Dishwasher, Garbage disposal, Microwave
    • Laundry: Main Level
    Features
    • Flooring: Hardwood
    • Doors: 6 Panel Door(s), Sliding Glass Doors
    • Windows: Insulated Windows
    • Has fireplace: Yes
    Interior area
    • Structure area source: County Records
    • Total interior livable area: 2,286 sqft
    • Finished area below ground: 2286

    Property

    Parking
    • Parking features: Garage - Attached
    • Details: Oversize, Workshp/Storage Area
    Features
    • Exterior features: Stone
    Lot
    • Size: 0.27 Acres
    • Features: Sidewalks, Fencing, Level Lot
    Details
    • Parcel number: 22R510519

    Construction

    Type & style
    • Home type: SingleFamily
    • Architectural style: Ranch, 1 STORY
    Materials
    • masonry
    Condition
    • Year built: 1968

    Utilities & green energy

    • Sewer: Public
    • Water: Public

    Community & neighborhood

    Security
    • Security features: Smoke Detector(s)
    Location
    • Region: Ballwin

    HOA & financial

    HOA
    • Has HOA: Yes
    • HOA fee: $236 monthly
    • Amenities included: Private Inground Pool

    Other

    Other facts
    • LotSizeUnits: Square Feet
    • WaterSource: Public
    • Appliances: Electric Cooktop
    • ArchitecturalStyle: Ranch, 1 STORY
    • GarageYN: true
    • AboveGradeFinishedAreaUnits: Square Feet
    • BuildingAreaUnits: Square Feet
    • LivingAreaUnits: Square Feet
    • HeatingYN: true
    • CoolingYN: true
    • RoomsTotal: 9
    • LotFeatures: Sidewalks, Fencing, Level Lot
    • StoriesTotal: 1
    • MainLevelBathrooms: 2
    • WindowFeatures: Insulated Windows
    • CoveredSpaces: 2
    • BelowGradeFinishedAreaUnits: Square Feet
    • OpenParkingYN: true
    • SecurityFeatures: Smoke Detector(s)
    • ParkingFeatures: Garage Door Opener, Oversized, Workshp/Storage Area
    • LaundryFeatures: Main Level
    • RoomKitchenFeatures: SolidSurfaceCounter
    • MainLevelBedrooms: 4
    • Sewer: Public
    • BuildingAreaSource: County Records
    • LotDimensionsSource: County Records
    • LotSizeSource: County Records
    • OtherParking: Oversize, Workshp/Storage Area
    • RoomBasementFeatures: Full, Partially Finished, Sleeping Area, 8 ft + pour
    • DoorFeatures: 6 Panel Door(s), Sliding Glass Doors
    • RoomMasterBathroomFeatures: Full Bath, Shower Only
    • RoomBedroomFeatures: Main Floor Master
    • AssociationAmenities: Private Inground Pool
    • ConstructionMaterials: Brk/Stn Veneer Frnt
    • BelowGradeFinishedAreaSource: County Records
    • BelowGradeFinishedArea: 2286

    Price history

    DateEventPrice
    12/29/2022Sold--
    Source: MARIS #22060237 Report a problem
    12/28/2022Pending sale$405,000$177/sqft
    Source: MARIS #22060237 Report a problem
    11/23/2022Contingent$405,000$177/sqft
    Source: MARIS #22060237 Report a problem
    11/18/2022Price change$405,000-4.7%$177/sqft
    Source: MARIS #22060237 Report a problem
    9/29/2022Listed for sale$425,000-1.1%$186/sqft
    Source: MARIS #22060237 Report a problem
    9/12/2022Listing removed--
    Source: MARIS #22053729 Report a problem
    9/4/2022Contingent$429,900$188/sqft
    Source: MARIS #22053729 Report a problem
    8/22/2022Listed for sale$429,900+22.9%$188/sqft
    Source: MARIS #22053729 Report a problem
    3/27/2019Sold--
    Source: MARIS #19011433 Report a problem
    3/3/2019Pending sale$349,900$153/sqft
    Source: Keller Williams Southwest #19011433 Report a problem
    2/27/2019Listed for sale$349,900+40.5%$153/sqft
    Source: Keller Williams Southwest #19011433 Report a problem
    8/25/2008Sold--
    Source: Public Record Report a problem
    6/19/2008Listed for sale$249,000$109/sqft
    Source: NRT StLouis #80023237 Report a problem

    Public tax history

    YearProperty taxesTax assessment
    2025$4,914 -0.2%$80,130 +5.3%
    2024$4,925 +1.4%$76,080
    2023$4,856 +3.4%$76,080 +13.7%
    2022$4,698 +0.6%$66,900
    2021$4,670 +8.1%$66,900 +14.1%
    2020$4,322 +6.6%$58,640
    2019$4,052 $58,640 +13.7%
    2018$4,052 $51,580
    2017$4,052 +2.9%$51,580 +9.7%
    2016$3,937 +4.3%$47,040
    2015$3,775 $47,040 +14%
    2014$3,775 +16.2%$41,270
    2013$3,249 $41,270 -1.7%
    2012-- $41,990
    2011-- $41,990 -3.6%
    2010$2,985 +4.5%$43,550
    2009$2,855 -13.1%$43,550 -16.6%
    2008$3,285 +24.1%$52,200
    2007$2,647 $52,200 +30.6%
    2006$2,647 -0.1%$39,980
    2005$2,649 +21%$39,980 +12.1%
    2003$2,189 +1.4%$35,650 +11.1%
    2002$2,157 +11.3%$32,080
    2001$1,938 $32,080

    Find assessor info on the county website

    Neighborhood: 63011

    Nearby schools

    GreatSchools rating
    Schools provided by the listing agent
    • Elementary: Claymont Elem.
    • Middle: West Middle
    • High: Parkway West High
    • District: Parkway C-2

    Source: The MLS. This data may not be complete. We recommend contacting the local school district to confirm school assignments for this home.

    Get a cash offer in 3 minutes
    Find out how much your home could sell for in as little as 3 minutes with a no-obligation cash offer.
    Estimated market value
    $489,700
    Get a cash offer in 3 minutes
    Find out how much your home could sell for in as little as 3 minutes with a no-obligation cash offer.
    Estimated market value
    $489,700