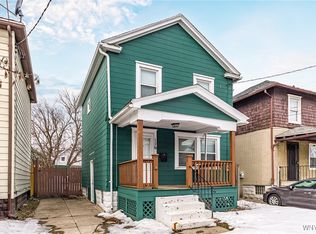
Welcome to 112 Ledger Street, a beautifully updated North Buffalo home that combines classic charm with modern improvements in an exceptional location. Nestled just off Hertel Avenue between Elmwood Avenue and Delaware Avenue, you will be just minutes from some of Buffalo's best restaurants, coffee shops, stores, and so on. Even better- the property taxes are under $3,000 per year. Inside the front door, you enter into a functional foyer with a convenient coat closet, creating a welcoming entry and practical storage for everyday living. This home has 3 bedrooms and 1 full bathroom. The home was fully updated in 2024, with even more upgrades completed since then, making it truly move-in ready. A major highlight is the professionally waterproofed basement. A brand-new $10,000 UTECH waterproofing system includes full perimeter drain tile and sump pump, and is backed by a 25-year transferable warranty, offering long-term peace of mind. Another perk is the massive backyard, complete with a full privacy fence and storage shed. Whether you are entertaining, gardening, or simply enjoying the outdoors, this yard offers plenty of space to make your own. Additional bonuses include: new high efficiency furnace ‘24, full house insulation through ceilings and exterior walls ‘24, a new back half of the roof ‘24, freshly painted front porch and back deck, sliding glass door access to the back deck/yard, side door entry off of the driveway, and a deep soaker tub in the bathroom. Located in the Buffalo City School District, this North Buffalo home offers quality updates, low property taxes, and a fantastic location close to everything Hertel Avenue has to offer. Join us at an Open House on Wednesday, July 15th from 5-7pm. The seller reserves the right to set an offer deadline, if needed.
Closed
Street View
Zillow last checked:
Listing updated:
Bought with:
Elizabeth Bauch, 10401301307
WNY Metro Roberts Realty
Source: NYSAMLSs,MLS#: B1696928 Originating MLS: Buffalo
Originating MLS: BuffaloPrice history
| Date | Event | Price |
|---|---|---|
| 9/18/2026 | Sold | $235,000+6.9%$159/sqft |
Source:  NYSAMLSs #B1696928 Report a problem NYSAMLSs #B1696928 Report a problem | ||
| 7/26/2026 | Pending sale | $219,900$149/sqft |
Source: NYSAMLSs #B1696928 Report a problem | ||
| 7/23/2026 | Contingent | $219,900$149/sqft |
Source: NYSAMLSs #B1696928 Report a problem | ||
| 7/12/2026 | Listed for sale | $219,900+8.3%$149/sqft |
Source: NYSAMLSs #B1696928 Report a problem | ||
| 3/29/2024 | Sold | $203,000+1.5%$137/sqft |
Source: NYSAMLSs #B1518358 Report a problem | ||
| 2/1/2024 | Pending sale | $200,000$135/sqft |
Source: NYSAMLSs #B1518358 Report a problem | ||
| 1/26/2024 | Listed for sale | $200,000+316.7%$135/sqft |
Source: NYSAMLSs #B1518358 Report a problem | ||
| 10/7/2013 | Sold | $48,000$32/sqft |
Source: Public Record Report a problem | ||

Sell for more on Zillow
Get a Zillow Showcase℠ listing at no additional cost and you could sell for .
$235,000
2% more
+$4,700
With Zillow Showcase(estimated)
$239,700
