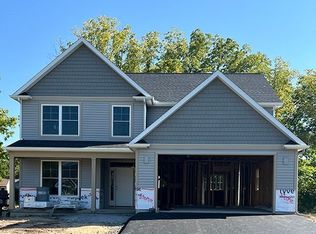
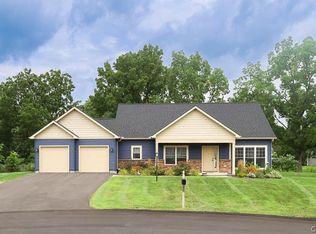
This beautifully designed home—less than three years old—offers the perfect blend of modern comfort, flexibility, and value, including an impressive 37.5% property tax savings. The main level features a versatile office or den with french doors and an attached full bath, ideal for guests or convenient first-floor living. The open-concept kitchen, family room, and morning room create a dynamic space that can easily adapt to your lifestyle—whether used as a formal dining area with a cozy gas fireplace, an eat-in kitchen and family room combination, or an additional sitting area. The kitchen is thoughtfully appointed with quartz countertops, a center island, stainless steel appliances including a gas stove, and a pantry for added storage. A well-designed mudroom with bench and large closet connects seamlessly to the garage for everyday convenience. Sliding glass door opens from the main living space to a patio, extending your entertaining outdoors. Upstairs, the spacious primary suite offers a beautifully finished full bath and a walk-in closet. Three additional bedrooms, a second full bath, and a conveniently located laundry center complete the second level.
The lower level is a standout feature, offering 775 square feet of finished space including a large family room, an additional bedroom, and a full bath—perfect for guests or extended living—along with ample unfinished storage space and two egress windows. Additional highlights include a two-car garage and a desirable location within the Fayetteville-Manlius School District. Why build when this nearly new home has it all!!
Closed
Zillow last checked:
Listing updated:
Bought with:
McKenzie Kelly, 10401233540
eXp Realty
Source: NYSAMLSs,MLS#: S1678366 Originating MLS: Syracuse
Originating MLS: SyracusePrice history
| Date | Event | Price |
|---|---|---|
| 7/20/2026 | Sold | $755,000+2.2%$231/sqft |
Source:  NYSAMLSs #S1678366 Report a problem NYSAMLSs #S1678366 Report a problem | ||
| 5/15/2026 | Pending sale | $739,000$226/sqft |
Source: NYSAMLSs #S1678366 Report a problem | ||
| 5/12/2026 | Listed for sale | $739,000+16.7%$226/sqft |
Source: NYSAMLSs #S1678366 Report a problem | ||
| 8/25/2023 | Sold | $633,000+1.3%$193/sqft |
Source: NYSAMLSs #S1469934 Report a problem | ||
| 7/13/2023 | Pending sale | $625,000$191/sqft |
Source: NYSAMLSs #S1469934 Report a problem | ||
| 7/1/2023 | Contingent | $625,000$191/sqft |
Source: NYSAMLSs #S1469934 Report a problem | ||
| 5/9/2023 | Listed for sale | $625,000$191/sqft |
Source: NYSAMLSs #S1469934 Report a problem | ||
| 5/9/2023 | Listing removed | -- |
Source: NYSAMLSs #S1315144 Report a problem | ||
| 1/9/2023 | Listed for sale | $625,000$191/sqft |
Source: NYSAMLSs #S1315144 Report a problem | ||
Sell for more on Zillow
Get a Zillow Showcase℠ listing at no additional cost and you could sell for .
$760,400
2% more
+$15,208
With Zillow Showcase(estimated)
$775,608
