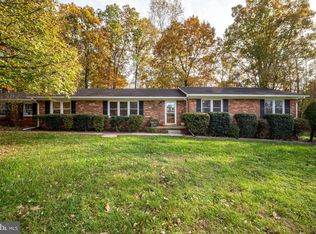
Welcome to The Estates, this exquisite 3500 sq ft Colonial-style residence offers a harmonious blend of luxury and comfort, perfect for those seeking an elevated lifestyle. Set on a generous 1-acre corner lot, the property boasts a meticulously maintained exterior with charming brick front and elegant landscaping that invites you to explore further. Step inside to discover a thoughtfully designed interior that exudes warmth and sophistication. The heart of the home features a traditional floor plan, seamlessly connecting the family room and dining area, ideal for both intimate gatherings and grand entertaining. The family room, adorned with a cozy gas fireplace and mantel, creates a welcoming ambiance, while the dining area is enhanced by crown moldings and chair railings, adding a touch of elegance. The kitchen is a culinary enthusiast's dream, equipped with high-end recently updated appliances including a built-in microwave, dishwasher, and a spacious refrigerator. Enjoy casual meals in the breakfast area or at the formal dining area, complemented by a convenient pantry for all your storage needs. Retreat to the luxurious primary suite, featuring a dressing area and a updated bathroom. Additional highlights include two fireplaces, ensuring warmth and comfort throughout the seasons, and a full, heated basement with garage access, offering endless possibilities for customization. Outside, the expansive deck beckons for al fresco dining and relaxation, surrounded by lush gardens and a well-maintained lawn that enhances the property's appeal. The attached two-car garage, with a concrete driveway, provides ample parking and convenience. This home is not just a residence; it's a lifestyle. Enjoy the tranquility of suburban living while being just moments away from local amenities. Experience the perfect blend of luxury, comfort, and convenience in this exceptional property, where every detail has been curated for an unparalleled living experience.
Sold for $580,000
$580,000
112 Leisure St, Stafford, VA 22556
4beds
3,502sqft
Single Family Residence
Built in 1980
1 Acres Lot
$580,300 Zestimate®
$166/sqft
$3,206 Estimated rent
Home value
$580,300
$540,000 - $627,000
$3,206/mo
Zestimate® history
Owner options
List your home for rent
$3,206/mo
Rent Zestimate®
Find your next renter with Zillow Rental Manager. Plus, with online applications, you can quickly screen prospective tenants – for free.
$3,206/mo
Rent Zestimate®
Refinance and save
$3,458/mo
Est. payment
Refinancing to a lower rate could help reduce your monthly payments and save thousands over the life of the loan.
$3,458/mo
Est. payment
Explore your selling options
Work with a Zillow partner agent
Leverage their expertise and Zillow's premium Showcase listings to get your home seen by more buyers.
Get startedList with your own agent
Get your home in front of millions of buyers by listing it on Zillow.
Learn how to do itSell it yourself
Take full control of how buyers see your home on Zillow by listing For Sale by Owner (FSBO).
List your homeWhat's special
Cozy gas fireplaceTwo fireplacesWell-maintained lawnCharming brick frontElegant landscapingThoughtfully designed interiorBreakfast area
Zillow last checked:
Listing updated:
Listed by:
Tammie Mason 703-309-9158,
Century 21 Redwood Realty
Bought with:
Svetlana Moran, 0225086784
Keller Williams Capital Properties
Source: Bright MLS,MLS#: VAST2043194
Facts & features
Interior
Bedrooms & bathrooms
- Bedrooms: 4
- Bathrooms: 4
- Full bathrooms: 3
- 1/2 bathrooms: 1
- Main level bathrooms: 1
Rooms
- Room types: Dining Room, Primary Bedroom, Bedroom 2, Bedroom 3, Bedroom 4, Kitchen, Family Room, Breakfast Room, Bedroom 1, Laundry, Bathroom 1, Bathroom 2, Half Bath
Primary bedroom
- Level: Upper
Bedroom 1
- Level: Main
Bedroom 1
- Level: Lower
Bedroom 2
- Level: Upper
Bedroom 3
- Level: Upper
Bedroom 4
- Level: Upper
Bathroom 1
- Level: Upper
Bathroom 1
- Level: Lower
Bathroom 2
- Level: Upper
Breakfast room
- Level: Main
Dining room
- Level: Main
Family room
- Level: Main
Half bath
- Level: Main
Kitchen
- Level: Main
Laundry
- Level: Main
Heating
- Heat Pump, Electric
Cooling
- Ceiling Fan(s), Heat Pump, Electric
Appliances
- Included: Microwave, Dishwasher, Dryer, Exhaust Fan, Freezer, Ice Maker, Refrigerator, Cooktop, Washer, Water Heater, Water Treat System, Electric Water Heater
- Laundry: Hookup, Has Laundry, Main Level, Washer In Unit, Dryer In Unit, Laundry Room
Features
- Soaking Tub, Bathroom - Stall Shower, Breakfast Area, Ceiling Fan(s), Chair Railings, Combination Kitchen/Dining, Crown Molding, Dining Area, Entry Level Bedroom, Family Room Off Kitchen, Floor Plan - Traditional, Formal/Separate Dining Room, Kitchen - Table Space, Pantry, Primary Bath(s), Walk-In Closet(s), Wainscotting
- Flooring: Ceramic Tile, Engineered Wood, Laminate, Carpet
- Basement: Full,Heated,Improved,Garage Access,Partially Finished
- Number of fireplaces: 2
- Fireplace features: Mantel(s), Gas/Propane
Interior area
- Total structure area: 3,502
- Total interior livable area: 3,502 sqft
- Finished area above ground: 2,352
- Finished area below ground: 1,150
Property
Parking
- Total spaces: 2
- Parking features: Garage Faces Front, Concrete, Attached
- Attached garage spaces: 2
- Has uncovered spaces: Yes
Accessibility
- Accessibility features: Stair Lift
Features
- Levels: Three
- Stories: 3
- Patio & porch: Deck
- Exterior features: Lighting
- Pool features: None
- Has spa: Yes
- Spa features: Bath
- Fencing: Board,Partial,Back Yard,Privacy
- Has view: Yes
- View description: Garden
Lot
- Size: 1 Acres
- Features: Corner Lot, Cleared
Details
- Additional structures: Above Grade, Below Grade
- Parcel number: 18E 1 24
- Zoning: A2
- Special conditions: Standard
Construction
Type & style
- Home type: SingleFamily
- Architectural style: Colonial
- Property subtype: Single Family Residence
Materials
- Vinyl Siding
- Foundation: Brick/Mortar, Permanent
Condition
- Excellent
- New construction: No
- Year built: 1980
Utilities & green energy
- Sewer: On Site Septic
- Water: Well
Community & HOA
Community
- Subdivision: The Estates
HOA
- Has HOA: No
Location
- Region: Stafford
Financial & listing details
- Price per square foot: $166/sqft
- Tax assessed value: $485,700
- Annual tax amount: $4,550
- Date on market: 10/3/2025
- Listing agreement: Exclusive Right To Sell
- Ownership: Fee Simple
Price history
| Date | Event | Price |
|---|---|---|
| 11/10/2025 | Sold | $580,000-2.5%$166/sqft |
Source:  Bright MLS #VAST2043194 Report a problem Bright MLS #VAST2043194 Report a problem | ||
| 10/8/2025 | Contingent | $595,000$170/sqft |
Source: Bright MLS #VAST2043194 Report a problem | ||
| 10/3/2025 | Listed for sale | $595,000-1.7%$170/sqft |
Source: Bright MLS #VAST2043194 Report a problem | ||
| 9/24/2025 | Listing removed | $605,000$173/sqft |
Source: Bright MLS #VAST2041702 Report a problem | ||
| 9/9/2025 | Price change | $605,000-1.6%$173/sqft |
Source: Bright MLS #VAST2041702 Report a problem | ||
| 8/14/2025 | Listed for sale | $615,000+117.3%$176/sqft |
Source: Bright MLS #VAST2041702 Report a problem | ||
| 6/18/2003 | Sold | $283,000$81/sqft |
Source: Public Record Report a problem | ||
Public tax history
| Year | Property taxes | Tax assessment |
|---|---|---|
| 2025 | $4,486 +3.4% | $485,700 |
| 2024 | $4,340 +7.7% | $485,700 +8.2% |
| 2023 | $4,030 +5.6% | $449,000 |
| 2022 | $3,817 +9.9% | $449,000 +25.4% |
| 2021 | $3,473 | $358,000 |
| 2020 | $3,473 +6.3% | $358,000 +10.7% |
| 2019 | $3,267 +2% | $323,500 |
| 2018 | $3,203 | $323,500 |
| 2017 | $3,203 | $323,500 |
| 2016 | $3,203 | $323,500 +11.6% |
| 2015 | -- | $290,000 |
| 2014 | -- | $290,000 +7.1% |
| 2013 | -- | $270,800 |
| 2012 | -- | $270,800 -1.3% |
| 2011 | -- | $274,500 |
| 2010 | -- | $274,500 -23% |
| 2009 | -- | $356,400 |
| 2008 | -- | $356,400 -13.5% |
| 2006 | -- | $411,900 |
| 2005 | -- | $411,900 +47% |
| 2004 | -- | $280,200 +40.1% |
| 2003 | -- | $200,000 |
| 2002 | -- | $200,000 +12.2% |
| 2001 | -- | $178,300 |
| 2000 | -- | $178,300 |
Find assessor info on the county website
Neighborhood: 22556
Nearby homes
- $520,0003 bd2 ba1.9k sqft2 Peaceful Ct, Stafford, VA 22556Sold
- $502,4003 bd3 ba1.3k sqft3 Peaceful Ct, Stafford, VA 22556Off Market
- $527,1004 bd3 ba1.5k sqft114 Leisure St, Stafford, VA 22556Off Market
- $502,8004 bd3 ba1.3k sqft116 Leisure St, Stafford, VA 22556Off Market
- $585,7004 bd4 ba2.4k sqft37 Greenleaf Ter, Stafford, VA 22556Off Market
- $552,1003 bd3 ba2.1k sqft39 Greenleaf Ter, Stafford, VA 22556Off Market
- $---- bd-- ba-- sqft37 Green Leaf Ter, Stafford, VA 22556Off Market
- $523,3004 bd3 ba1.5k sqft41 Greenleaf Ter, Stafford, VA 22556Off Market
Nearby schools
GreatSchools rating
- 7/10Rockhill Elementary SchoolGrades: K-5Distance: 1.9 mi
- 6/10Andrew G. Wright Middle SchoolGrades: 6-8Distance: 1.8 mi
- 8/10Mountain View High SchoolGrades: 9-12Distance: 1.2 mi
Schools provided by the listing agent
- Elementary: Rockhill
- Middle: Ag Wright
- High: Mountain View
- District: Stafford County Public Schools
Source: Bright MLS. This data may not be complete. We recommend contacting the local school district to confirm school assignments for this home.
Get a cash offer in 3 minutes
Find out how much your home could sell for in as little as 3 minutes with a no-obligation cash offer.
Estimated market value
$580,300
Get a cash offer in 3 minutes
Find out how much your home could sell for in as little as 3 minutes with a no-obligation cash offer.
Estimated market value
$580,300
- Virginia
- Stafford County
- Stafford
- 22556
- 112 Leisure St
Nearby cities
Nearby neighborhoods
Nearby zip codes
Other Stafford Topics
