Skip main navigation
Sold for $222,500
  • $222,500

    112 Leslie Newsome Avenue, Whiteville, NC 28472

    3beds
    1,567sqft
    Single Family Residence
    Built in 1940
    0.43 Acres Lot
    $222,500 Zestimate®
    $142/sqft
    $1,521 Estimated rent

    Home value

    $222,500

    Estimated sales range

    Not available

    $1,521/mo

    Zestimate® history
    Loading
    Loading...

    Owner options

    List your home for rent

    $1,521/mo

    Rent Zestimate®

    Find your next renter with Zillow Rental Manager. Plus, with online applications, you can quickly screen prospective tenants – for free.

    Learn more

    $1,521/mo

    Rent Zestimate®

    Refinance and save

    $1,432/mo

    Est. payment

    Refinancing to a lower rate could help reduce your monthly payments and save thousands over the life of the loan.

    See today's rates

    $1,432/mo

    Est. payment

    Explore your selling options

    Work with a Zillow partner agent

    Leverage their expertise and Zillow's premium Showcase listings to get your home seen by more buyers.

    Get started

    List with your own agent

    Get your home in front of millions of buyers by listing it on Zillow.

    Learn how to do it

    Sell it yourself

    Take full control of how buyers see your home on Zillow by listing For Sale by Owner (FSBO).

    List your home

    What's special

    Detached one-car garageSecluded outdoor oasisWelcoming front porchFront or rear porchWorkroom and office spaceWalk-in showerSpacious master suite
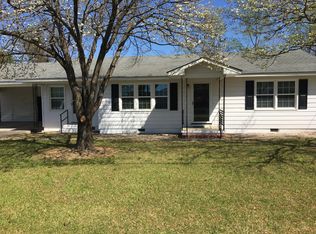
    Adorable Newly Remodeled Cottage - Charm meets modern convenience in this beautifully remodeled 3-bedroom, 2-bath cottage in the heart of Whiteville, NC. Situated on a .43-acre in-town lot, this 1,567 sq ft home offers the perfect balance of privacy, style, and everyday functionality while being just minutes from shopping, dining, and all the conveniences you need, and only 45 minutes to Ocean Isle Beach. Step through the decorative wrought iron fence and automatic gate to a welcoming front porch, and you'll immediately feel the character this home has to offer. Inside, the newly remodeled kitchen shines with brand-new stainless steel appliances and new cabinetry, flowing seamlessly into a cozy breakfast nook and a separate dining room making it ideal for everyday meals or entertaining. The large, inviting living room offers plenty of space to relax and unwind. The spacious master suite features double closets and a spa-like en-suite bath with a walk-in shower and jetted soaking tub, offering a private retreat at the end of the day. Outside, enjoy the best of in-town living with total privacy. The 6-ft privacy fence wraps across the sides and back of the property, creating your own secluded outdoor oasis. Relax on the front or rear porch, or make use of the detached one-car garage, complete with a workroom and office space, perfect for hobbies, storage, or working from home.

    Zillow last checked:

    Listing updated:

    Listed by:

    Enzor & Associates 910-367-7002,

    Coldwell Banker Sea Coast Advantage

    Bought with:

    Enzor & Associates

    Coldwell Banker Sea Coast Advantage

    Source: Hive MLS,MLS#: 100585569MLS LogoOriginating MLS: Brunswick County Association of Realtors

    Facts & features

    Interior

    Bedrooms & bathrooms
    • Bedrooms: 3
    • Bathrooms: 2
    • Full bathrooms: 2
    Rooms
    • Room types: Living Room, Dining Room, Master Bedroom, Bedroom 2, Bedroom 3
    Primary bedroom
    • Level: First
    • Dimensions: 13 x 17
    Bedroom 2
    • Level: First
    • Dimensions: 11 x 12
    Bedroom 3
    • Level: First
    • Dimensions: 11 x 12
    Dining room
    • Level: First
    • Dimensions: 10 x 15
    Kitchen
    • Level: First
    • Dimensions: 8 x 22
    Living room
    • Level: First
    • Dimensions: 23 x 14
    Heating
    • Propane, Gas Pack
    Cooling
    • Central Air
    Appliances
    • Included: Built-In Microwave, Washer, Refrigerator, Dryer, Dishwasher, Electric Range
    • Laundry: Dryer Hookup, Washer Hookup, Laundry Closet
    Features
    • Walk-in Closet(s), Ceiling Fan(s), Walk-in Shower, Walk-In Closet(s)
    • Flooring: LVT/LVP, Carpet, Ceramic Tile
    • Basement: None
    • Attic: Pull Down Stairs
    • Has fireplace: No
    Interior area
    • Total structure area: 1,567
    • Total interior livable area: 1,567 sqft

    Property

    Parking
    • Total spaces: 1
    • Parking features: Detached, On Site, Garage
    • Garage spaces: 1
    Features
    • Levels: One
    • Patio & porch: Covered, Front Porch, Rear Porch
    • Fencing: Metal/Ornamental,Privacy,Full,Vinyl,Fenced
    • Has view: Yes
    • View description: See Remarks
    • Frontage type: See Remarks
    Lot
    • Size: 0.43 Acres
    • Dimensions: 110 x 129 x 60 x 27 x 63 x 80 x 16 x 158
    • Features: Level, Irregular Lot
    Details
    • Additional structures: See Remarks
    • Parcel number: 0280.04517745.000
    • Zoning: B-3
    • Special conditions: Standard

    Construction

    Type & style
    • Home type: SingleFamily
    • Property subtype: Single Family Residence
    Materials
    • Vinyl Siding, Wood Frame
    • Foundation: Crawl Space
    • Roof: Shingle
    Condition
    • New construction: No
    • Year built: 1940

    Utilities & green energy

    • Sewer: Public Sewer
    • Water: Public, Well
    • Utilities for property: Sewer Connected, Water Connected

    Community & HOA

    Community
    • Subdivision: Not In Subdivision
    HOA
    • Has HOA: No
    Location
    • Region: Whiteville

    Financial & listing details

    • Price per square foot: $142/sqft
    • Tax assessed value: $139,900
    • Annual tax amount: $2,094
    • Date on market: 7/1/2026
    • Cumulative days on market: 12 days
    • Listing agreement: Exclusive Right To Sell
    • Listing terms: Cash,Conventional,FHA,USDA Loan,VA Loan
    • Road surface type: Paved

    Price history

    DateEventPrice
    8/24/2026Sold$222,500+1.1%$142/sqft
    Source: Hive MLS #100585569 Report a problem
    7/11/2026Contingent$220,000$140/sqft
    Source: Hive MLS #100585569 Report a problem
    7/1/2026Listed for sale$220,000+10%$140/sqft
    Source: Hive MLS #100585569 Report a problem
    4/26/2023Sold$200,000-7%$128/sqft
    Source: Hive MLS #100346376 Report a problem
    3/17/2023Pending sale$215,000$137/sqft
    Source: Hive MLS #100346376 Report a problem
    3/10/2023Price change$215,000-4.4%$137/sqft
    Source: Hive MLS #100346376 Report a problem
    2/24/2023Listed for sale$225,000$144/sqft
    Source: Hive MLS #100346376 Report a problem
    1/25/2023Pending sale$225,000$144/sqft
    Source: Hive MLS #100346376 Report a problem
    12/29/2022Listed for sale$225,000$144/sqft
    Source: Hive MLS #100346376 Report a problem
    10/27/2022Pending sale$225,000$144/sqft
    Source: Hive MLS #100346376 Report a problem
    10/7/2022Price change$225,000-15.1%$144/sqft
    Source: Hive MLS #100346376 Report a problem
    8/26/2022Listed for sale$265,000$169/sqft
    Source: Hive MLS #100346376 Report a problem

    Public tax history

    YearProperty taxesTax assessment
    2025$1,171 -44.1%$128,300
    2024$2,094 $128,300
    2023-- $128,300 -6.5%
    2022$2,145 +72.3%$137,200
    2021$1,245 +18.7%$137,200 +21%
    2020$1,049 $113,400
    2019$1,049 0%$113,400
    2018$1,049 -0.2%$113,400
    2017$1,052 -0.5%$113,400
    2016$1,057 -0.9%$113,400
    2015$1,067 $113,400
    2014$1,067 $113,400 +8.1%
    2013-- $104,900 +60.6%
    2012-- $65,300
    2011-- $65,300
    2010-- $65,300
    Find assessor info on the county website

    Neighborhood: 28472

    Nearby schools

    GreatSchools rating
    Schools provided by the listing agent
    • Elementary: Whiteville Primary School
    • Middle: Central Middle School
    • High: Whiteville High School

    Source: Hive MLS. This data may not be complete. We recommend contacting the local school district to confirm school assignments for this home.

    Get pre-qualified for a loan
    At Zillow Home Loans, we can pre-qualify you in as little as 5 minutes with no impact to your credit score.

    An equal housing lender. NMLS #10287.