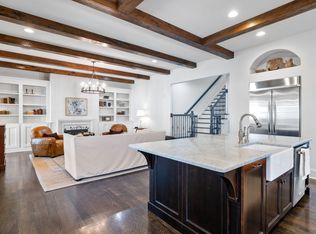
Welcome to Causeway Cottage in the heart of Historic Downtown Franklin! This is an exceptional opportunity to purchase a boutique estate property just steps from Main Street in one of Franklin's most coveted locations. Completely transformed in 2024, this historic home was taken down to the studs & meticulously rebuilt. The original footprint was expanded to 5,448 sq ft, including a beautifully designed addition & a 2138 sq ft walk-out basement. In addition to the main residence, a stunning 1865 sq ft carriage house & garage were constructed, creating a one-of-a-kind property that honors its historic roots while delivering the elevated design & comfort of new construction. The comprehensive renovation was thoughtfully executed by Garden Gate Homes in collaboration with 906 Studio Architects & Interiors, both Franklin firms recognized for their quality & expertise in historic renovations. Impeccable craftsmanship throughout including an abundance of elevated architectural accents. Kitchen is nothing short of extraordinary, featuring a Thermador refrigerator & dishwasher & anchored by a stunning La Cornue gas range, imported from France. The primary suite is privately situated on the main level offering a serene retreat with a spa-like bath. Charming upper floor has 2 bedrooms, 2 baths & study. Lower level basement lives like a private residence with outdoor flow through double French doors leading to a covered patio & lush backyard. This space includes 2 bedrooms, 2 baths, rec room, flex room & office. Carriage House offers exceptional versatility with custom finishes & impeccable design presently serving as music & art studios. Set on .58 acres, this expansive property is ideally suited for multigenerational living or income-producing, while serving as a primary residence to enjoy & entertain with a walkable lifestyle just steps from Main Street.
Proudly listed on the National Register of Historic Places, this is a signature residence in Historic Downtown Franklin.
Closed
$4,895,000
112 Lewisburg Ave, Franklin, TN 37064
5beds
5,448sqft
Single Family Residence, Residential
Built in 1930
0.61 Acres Lot
$4,917,100 Zestimate®
$898/sqft
$6,646 Estimated rent
Home value
$4,917,100
$4.67M - $5.16M
$6,646/mo
Zestimate® history
Owner options
List your home for rent
$6,646/mo
Rent Zestimate®
Find your next renter with Zillow Rental Manager. Plus, with online applications, you can quickly screen prospective tenants – for free.
$6,646/mo
Rent Zestimate®
Refinance and save
$22,122/mo
Est. payment
Refinancing to a lower rate could help reduce your monthly payments and save thousands over the life of the loan.
$22,122/mo
Est. payment
Explore your selling options
Work with a Zillow partner agent
Leverage their expertise and Zillow's premium Showcase listings to get your home seen by more buyers.
Get startedList with your own agent
Get your home in front of millions of buyers by listing it on Zillow.
Learn how to do itSell it yourself
Take full control of how buyers see your home on Zillow by listing For Sale by Owner (FSBO).
List your homeWhat's special
Zillow last checked:
Listing updated:
Listed by:
Linda Lane 615-944-1313,
Benchmark Realty, LLC
Bought with:
Jared Johnson, 348983
Compass
Source: RealTracs MLS as distributed by MLS GRID,MLS#: 3182757
Facts & features
Interior
Bedrooms & bathrooms
- Bedrooms: 5
- Bathrooms: 6
- Full bathrooms: 5
- 1/2 bathrooms: 1
- Main level bedrooms: 1
Bedroom 1
- Features: Full Bath
- Level: Full Bath
- Area: 255 Square Feet
- Dimensions: 17x15
Bedroom 2
- Features: Bath
- Level: Bath
- Area: 180 Square Feet
- Dimensions: 15x12
Bedroom 3
- Features: Bath
- Level: Bath
- Area: 182 Square Feet
- Dimensions: 14x13
Bedroom 4
- Features: Bath
- Level: Bath
- Area: 210 Square Feet
- Dimensions: 14x15
Primary bathroom
- Features: Double Vanity
- Level: Double Vanity
Den
- Features: Bookcases
- Level: Bookcases
Dining room
- Features: Combination
- Level: Combination
Other
- Features: Other
- Level: Other
Living room
- Features: Great Room
- Level: Great Room
Other
- Features: Bedroom 5
- Level: Bedroom 5
- Area: 238 Square Feet
- Dimensions: 17x14
Other
- Features: Library
- Level: Library
Recreation room
- Features: Basement Level
- Level: Basement Level
Heating
- Central, Natural Gas
Cooling
- Ceiling Fan(s), Central Air
Appliances
- Included: Double Oven, Gas Oven, Gas Range, Dishwasher, Dryer, Refrigerator, Washer
- Laundry: Electric Dryer Hookup, Washer Hookup
Features
- High Speed Internet
- Flooring: Wood, Tile
- Basement: Finished
- Number of fireplaces: 1
- Fireplace features: Family Room, Wood Burning
Interior area
- Total structure area: 5,448
- Total interior livable area: 5,448 sqft
- Finished area above ground: 3,310
- Finished area below ground: 2,138
Property
Parking
- Total spaces: 2
- Parking features: Garage Door Opener, Detached, Driveway, Parking Pad
- Garage spaces: 2
- Has uncovered spaces: Yes
Features
- Levels: Three Or More
- Stories: 3
- Patio & porch: Patio, Covered, Porch
- Fencing: Back Yard
Lot
- Size: 0.61 Acres
- Dimensions: 105.1 x 238.7
Details
- Additional structures: Guest House
- Parcel number: 094078F C 01200 00009078F
- Special conditions: Standard
- Other equipment: Irrigation System
Construction
Type & style
- Home type: SingleFamily
- Property subtype: Single Family Residence, Residential
Materials
- Other
Condition
- New construction: No
- Year built: 1930
Utilities & green energy
- Sewer: Public Sewer
- Water: Public
- Utilities for property: Natural Gas Available, Water Available, Underground Utilities
Community & HOA
Community
- Security: Carbon Monoxide Detector(s), Fire Alarm, Security System, Smoke Detector(s), Smart Camera(s)/Recording
- Subdivision: Historic Downtown Franklin
HOA
- Has HOA: No
- Amenities included: Sidewalks, Underground Utilities
Location
- Region: Franklin
Financial & listing details
- Price per square foot: $898/sqft
- Tax assessed value: $1,306,100
- Annual tax amount: $6,737
- Date on market: 4/26/2026
Price history
| Date | Event | Price |
|---|---|---|
| 5/22/2026 | Sold | $4,895,000$898/sqft |
Source:  RealTracs MLS as distributed by MLS GRID #3182757 Report a problem RealTracs MLS as distributed by MLS GRID #3182757 Report a problem | ||
| 4/29/2026 | Pending sale | $4,895,000+325.7%$898/sqft |
Source: RealTracs MLS as distributed by MLS GRID #3182757 Report a problem | ||
| 6/14/2023 | Sold | $1,150,000-8%$211/sqft |
Source: Public Record Report a problem | ||
| 1/3/2023 | Price change | $1,250,000-5.7%$229/sqft |
Source: RealTracs MLS as distributed by MLS GRID #2441335 Report a problem | ||
| 11/16/2022 | Price change | $1,325,000-5.4%$243/sqft |
Source: RealTracs MLS as distributed by MLS GRID #2441335 Report a problem | ||
| 10/5/2022 | Price change | $1,400,000-6.7%$257/sqft |
Source: RealTracs MLS as distributed by MLS GRID #2441335 Report a problem | ||
| 9/21/2022 | Listed for sale | $1,500,000$275/sqft |
Source: RealTracs MLS as distributed by MLS GRID #2441335 Report a problem | ||
Public tax history
| Year | Property taxes | Tax assessment |
|---|---|---|
| 2025 | $6,738 +9.2% | $326,525 +49.8% |
| 2024 | $6,170 +4% | $217,925 |
| 2023 | $5,931 | $217,925 |
| 2022 | $5,931 | $217,925 |
| 2021 | $5,931 +24.8% | $217,925 +48% |
| 2020 | $4,751 +0% | $147,225 |
| 2019 | $4,750 +2.2% | $147,225 |
| 2018 | $4,648 | $147,225 |
| 2017 | $4,648 | $147,225 |
| 2016 | -- | $147,225 +30.8% |
| 2015 | -- | $112,525 |
| 2014 | -- | $112,525 |
| 2013 | -- | $112,525 |
| 2012 | -- | $112,525 |
| 2011 | -- | $112,525 +43.8% |
| 2007 | $2,742 +1.2% | $78,263 |
| 2006 | $2,711 +11.3% | $78,263 +33.1% |
| 2005 | $2,435 +4.7% | $58,815 +1.9% |
| 2004 | $2,326 -4.3% | $57,725 |
| 2002 | $2,430 | $57,725 |
| 2001 | -- | $57,725 -69.1% |
| 2000 | -- | $186,802 |
Find assessor info on the county website
Neighborhood: Central Franklin
Nearby homes
- $2,093,2003 bd2 ba2.6k sqft110 Lewisburg Ave, Franklin, TN 37064Off Market
- $2,346,7003 bd2 ba2.5k sqft114 Lewisburg Ave, Franklin, TN 37064Off Market

- $1,765,0004 bd5 ba3.9k sqft911 Evans St, Franklin, TN 37064Sold
- $1,722,3004 bd4 ba1.7k sqft905 Evans St, Franklin, TN 37064Off Market
- $1,781,400-- bd-- ba2k sqft913 Evans St, Franklin, TN 37064Off Market
- $2,202,4004 bd4 ba3.5k sqft108 Lewisburg Ave, Franklin, TN 37064Off Market
- $1,824,2003 bd5 ba2.9k sqft901 Evans St, Franklin, TN 37064Off Market
- $1,950,0003 bd3 ba2.4k sqft116 Lewisburg Ave, Franklin, TN 37064Sold
Nearby schools
GreatSchools rating
- 10/10Franklin Elementary SchoolGrades: PK-4Distance: 0.9 mi
- 8/10Freedom Middle SchoolGrades: 7-8Distance: 1.6 mi
- 7/10Freedom Intermediate SchoolGrades: 5-6Distance: 1 mi
Schools provided by the listing agent
- Elementary: Franklin Elementary
- Middle: Freedom Middle School
- High: Centennial High School
Source: RealTracs MLS as distributed by MLS GRID. This data may not be complete. We recommend contacting the local school district to confirm school assignments for this home.
Get a cash offer in 3 minutes
Find out how much your home could sell for in as little as 3 minutes with a no-obligation cash offer.
Estimated market value
$4,917,100
Get a cash offer in 3 minutes
Find out how much your home could sell for in as little as 3 minutes with a no-obligation cash offer.
Estimated market value
$4,917,100
- Tennessee
- Williamson County
- Franklin
- 37064
- Central Franklin
- 112 Lewisburg Ave
Nearby cities
Nearby neighborhoods
Nearby zip codes
Other Franklin Topics
