Skip main navigation
Sold for $1,800,000
  • $1,800,000

    112 Lexow Avenue, Nyack, NY 10960

    4beds
    3,705sqft
    Single Family Residence, Residential
    Built in 1953
    0.56 Acres Lot
    $1,819,900 Zestimate®
    $486/sqft
    $5,853 Estimated rent

    Home value

    $1,819,900

    $1.66M - $2.00M

    $5,853/mo

    Zestimate® history
    Loading
    Loading...

    Owner options

    List your home for rent

    $5,853/mo

    Rent Zestimate®

    Find your next renter with Zillow Rental Manager. Plus, with online applications, you can quickly screen prospective tenants – for free.

    Learn more

    $5,853/mo

    Rent Zestimate®

    Refinance and save

    $10,265/mo

    Est. payment

    Refinancing to a lower rate could help reduce your monthly payments and save thousands over the life of the loan.

    See today's rates

    $10,265/mo

    Est. payment

    Explore your selling options

    Work with a Zillow partner agent

    Leverage their expertise and Zillow's premium Showcase listings to get your home seen by more buyers.

    Get started

    List with your own agent

    Get your home in front of millions of buyers by listing it on Zillow.

    Learn how to do it

    Sell it yourself

    Take full control of how buyers see your home on Zillow by listing For Sale by Owner (FSBO).

    List your home

    What's special

    Expansive windowsModern quartz countertopSpa-inspired bathFull tiled bathDesirable locationLarge finished bonus roomBeautiful bluestone patio
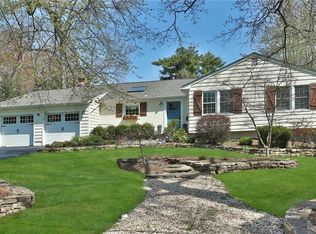
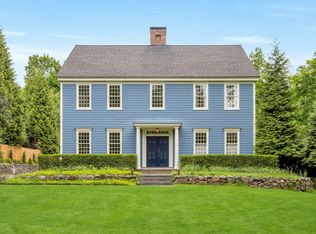
    Circa 2007. Located in one of Upper Nyack’s most desirable locations, this exceptional custom contemporary home showcases impeccable design and craftsmanship—where classic architectural lines meet luxurious modern living. Every element, from the millwork to the materials, reflects quality and elegance. Over 3,700 sq ft of living space plus additional bonus space captures the perfect balance of timeless design and luxury. Nestled on a beautifully landscaped .56 acre lot, with South facing exposure, filling the home with natural light year-round. The heart of the home is an oversized chef’s kitchen with a vaulted and beamed ceiling complete with skylight, expansive marble counters, oversized center island with a modern quartz countertop, Viking double ovens, walk-in pantry outfitted with hand crafted built-ins for ideal organization, oversized Sub Zero fridge plus additional beverage and freezer drawers —designed for both everyday living and effortless entertaining. Glass doors off the kitchen open to a beautiful bluestone patio and fully fenced backyard, framed by mature plantings and custom built stone walls creating a serene, private retreat. Smartly designed side mudroom entry allows ease of living into the kitchen wing, with full bath, bonus/flex room and well appointed laundry room. The welcoming and spacious front porch with dramatic stone columns and dual entrances lead to the large open foyer with double closets. The elegant and impressively scaled living and dining rooms with a reclaimed brick, wood-burning fireplace, elevated 9-foot ceilings, plus a versatile family room perfect for work or relaxation, and an additional half bath. The primary suite feels like a sanctuary, offering a vaulted ceiling, oversized walk-in closet, and spa-inspired bath with designer tile, double vanities and a luxurious walk-in shower. An additional three, well proportioned and bright bedrooms with spacious closets, and a full tiled bath complete the second level. The lower level adds tremendous flexibility; adjacent to the oversized 2 car garage is a large finished bonus room featuring soaring ceilings—ideal for playroom, studio, work space or gym—plus a full walkout basement ready to customize. The entire home is heated with multi-zoned radiant heating offering a most luxurious comfort that is quiet and invisible. Wide-plank wooden floors throughout, multi-zone central A/C, and expansive windows create an inviting atmosphere of warmth and comfort. Close to Hook Mountain, Nyack Beach, River Hook and all Nyack Village has to offer. Graceful and generous proportions, plus exquisite craftsmanship throughout make this home one of a kind.

    Zillow last checked:

    Listing updated:

    Listed by:

    Laura Weintraub 914-588-6878,

    Ellis Sotheby's Intl Realty 845-353-4250

    Bought with:

    Mary Krische, 10401237013

    Christie's Int. Real Estate

    Jeffrey T. Ramundo, 10401239153

    Christie's Int. Real Estate

    Source: OneKey® MLS as distributed by MLS GRID,MLS#: 921545MLS Logo

    Facts & features

    Interior

    Bedrooms & bathrooms
    • Bedrooms: 4
    • Bathrooms: 4
    • Full bathrooms: 3
    • 1/2 bathrooms: 1
    Heating
    • Radiant
    Cooling
    • Central Air
    Appliances
    • Included: Convection Oven, Cooktop, Dishwasher, Disposal, Dryer, Freezer, Gas Cooktop, Gas Oven, Refrigerator, Stainless Steel Appliance(s), Washer, Gas Water Heater, Water Purifier Owned, Water Softener Owned
    Features
    • First Floor Full Bath, Beamed Ceilings, Built-in Features, Cathedral Ceiling(s), Central Vacuum, Chefs Kitchen, Crown Molding, Double Vanity, Eat-in Kitchen, Entrance Foyer, Formal Dining, Kitchen Island, Marble Counters, Open Floorplan, Open Kitchen, Pantry, Primary Bathroom, Quartz/Quartzite Counters, Recessed Lighting, Smart Thermostat, Stone Counters, Storage
    • Windows: Double Pane Windows, Oversized Windows, Screens, Skylight(s)
    • Basement: Full,Partially Finished,Storage Space,Walk-Out Access
    • Attic: Pull Stairs
    • Number of fireplaces: 1
    • Fireplace features: Living Room
    Interior area
    • Total structure area: 3,705
    • Total interior livable area: 3,705 sqft

    Property

    Parking
    • Total spaces: 2
    • Parking features: Attached, Driveway, Garage
    • Garage spaces: 2
    • Has uncovered spaces: Yes
    Features
    • Levels: Three Or More
    • Exterior features: Lighting
    • Fencing: Back Yard,Fenced
    Lot
    • Size: 0.56 Acres
    Details
    • Parcel number: 39200106000900030240000000
    • Special conditions: None

    Construction

    Type & style
    • Home type: SingleFamily
    • Architectural style: Colonial,Contemporary,Craftsman
    • Property subtype: Single Family Residence, Residential
    Materials
    • HardiPlank Type
    Condition
    • Year built: 1953
    • Major remodel year: 2007

    Utilities & green energy

    • Sewer: Public Sewer
    • Water: Public
    • Utilities for property: Cable Connected, Electricity Connected, Natural Gas Connected, Sewer Connected, Trash Collection Public, Water Connected

    Community & HOA

    HOA
    • Has HOA: No
    Location
    • Region: Nyack

    Financial & listing details

    • Price per square foot: $486/sqft
    • Tax assessed value: $303,500
    • Annual tax amount: $37,213
    • Date on market: 10/15/2025
    • Cumulative days on market: 135 days
    • Listing agreement: Exclusive Right To Sell
    • Electric utility on property: Yes

    Price history

    DateEventPrice
    5/21/2026Sold$1,800,000-7.7%$486/sqft
    Source: OneKey® MLS as distributed by MLS GRID #921545 Report a problem
    2/27/2026Pending sale$1,950,000$526/sqft
    Source: OneKey® MLS as distributed by MLS GRID #921545 Report a problem
    10/15/2025Listed for sale$1,950,000+50.6%$526/sqft
    Source: OneKey® MLS as distributed by MLS GRID #921545 Report a problem
    3/24/2021Listing removed--
    Source: Owner Report a problem
    4/16/2012Listing removed$1,295,000$350/sqft
    Source: Owner Report a problem
    2/16/2012Listed for sale$1,295,000$350/sqft
    Source: Owner Report a problem
    7/10/2011Listing removed$1,295,000$350/sqft
    Source: Baer & McIntosh Real Estate #508618 Report a problem
    5/18/2011Listed for sale$1,295,000-9%$350/sqft
    Source: Baer & McIntosh Real Estate #508618 Report a problem
    11/4/2008Sold$1,423,486$384/sqft
    Source: Public Record Report a problem

    Public tax history

    YearProperty taxesTax assessment
    2025-- $303,500
    2024-- $303,500
    2023-- $303,500
    2022-- $303,500
    2021-- $303,500
    2020-- $303,500
    2019-- $303,500
    2018-- $303,500
    2017$35,315 $303,500
    2016-- $303,500
    2015-- $303,500
    2014-- $303,500
    2013-- $303,500
    2012-- $303,500
    2011-- $303,500
    2010-- $303,500
    2009-- $303,500 +158.3%
    2007-- $117,500
    2006-- $117,500
    2005-- $117,500
    2004-- $117,500
    2003-- $117,500
    2002-- $117,500 -2.7%
    2001-- $120,800
    2000-- $120,800
    Find assessor info on the county website

    Neighborhood: Upper Nyack

    Nearby schools

    GreatSchools rating
    Schools provided by the listing agent
    • Elementary: Upper Nyack
    • Middle: Nyack Middle School
    • High: Nyack Senior High School

    Source: OneKey® MLS as distributed by MLS GRID. This data may not be complete. We recommend contacting the local school district to confirm school assignments for this home.

    Get a cash offer in 3 minutes
    Find out how much your home could sell for in as little as 3 minutes with a no-obligation cash offer.
    Estimated market value
    $1,819,900
    Get a cash offer in 3 minutes
    Find out how much your home could sell for in as little as 3 minutes with a no-obligation cash offer.
    Estimated market value
    $1,819,900