Skip main navigation
Closed
  • Listing Provided by: Coldwell Banker Realty - Gundaker
    Bought with: Coldwell Banker Realty - Gundaker
    Price Unknown

    112 Lily Pad Ln, Saint Peters, MO 63376

    2beds
    1,134sqft
    Condominium
    Built in 2007
    -- sqft lot
    $214,300 Zestimate®
    $--/sqft
    $1,679 Estimated rent

    Home value

    $214,300

    $199,000 - $229,000

    $1,679/mo

    Zestimate® history
    Loading
    Loading...

    Owner options

    List your home for rent

    $1,679/mo

    Rent Zestimate®

    Find your next renter with Zillow Rental Manager. Plus, with online applications, you can quickly screen prospective tenants – for free.

    Learn more

    $1,679/mo

    Rent Zestimate®

    Refinance and save

    $200/mo

    Est. payment

    Refinancing to a lower rate could help reduce your monthly payments and save thousands over the life of the loan.

    See today's rates

    $200/mo

    Est. payment

    Explore your selling options

    Work with a Zillow partner agent

    Leverage their expertise and Zillow's premium Showcase listings to get your home seen by more buyers.

    Get started

    List with your own agent

    Get your home in front of millions of buyers by listing it on Zillow.

    Learn how to do it

    Sell it yourself

    Take full control of how buyers see your home on Zillow by listing For Sale by Owner (FSBO).

    List your home

    What's special

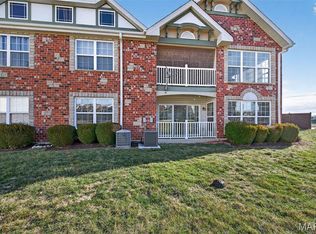
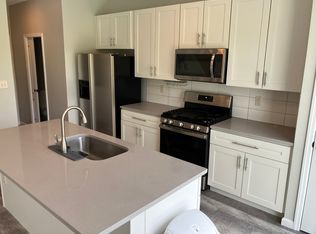
    This charming main floor condo is nestled in a small, well-maintained association, offering a cozy yet spacious 2-bedroom, 2-bathroom layout. The open floor plan is perfect for both relaxing and entertaining, with a beautifully upgraded kitchen featuring 42" cabinets, granite countertops, pantry, stainless steel appliances, and a large center island that serves as the heart of the space. The home is adorned with LVT flooring throughout most of the rooms and boasts an abundance of windows, filling each room with natural light. The primary suite is a true retreat, complete with a large double sink vanity, spacious shower, and a walk-in closet for added convenience. Situated in Cottleville, a desired prime, centralized location, this condo is just minutes from a variety of amenities, offering both comfort and convenience. Plus, the refrigerator, washer, and dryer all stay, making this home ready for new owners! Location: End Unit, Ground Level

    Zillow last checked:

    Listing updated:

    Listing Provided by:

    Heather D Brewer 314-398-1553,

    Coldwell Banker Realty - Gundaker

    Bought with:

    Eric E Gilley, 2016037645

    Coldwell Banker Realty - Gundaker

    Source: MARIS,MLS#: 25017891MLS LogoOriginating MLS: St. Charles County Association of REALTORS

    Facts & features

    Interior

    Bedrooms & bathrooms
    • Bedrooms: 2
    • Bathrooms: 2
    • Full bathrooms: 2
    • Main level bathrooms: 2
    • Main level bedrooms: 2
    Primary bedroom
    • Features: Floor Covering: Luxury Vinyl Plank, Wall Covering: Some
    • Level: Main
    • Area: 180
    • Dimensions: 15 x 12
    Bedroom
    • Features: Floor Covering: Luxury Vinyl Plank, Wall Covering: Some
    • Level: Main
    • Area: 120
    • Dimensions: 12 x 10
    Primary bathroom
    • Features: Floor Covering: Ceramic Tile, Wall Covering: None
    • Level: Main
    • Area: 90
    • Dimensions: 10 x 9
    Kitchen
    • Features: Floor Covering: Luxury Vinyl Plank, Wall Covering: Some
    • Level: Main
    • Area: 192
    • Dimensions: 16 x 12
    Laundry
    • Features: Floor Covering: Vinyl, Wall Covering: None
    • Level: Main
    • Area: 48
    • Dimensions: 8 x 6
    Living room
    • Features: Floor Covering: Luxury Vinyl Plank, Wall Covering: Some
    • Level: Main
    • Area: 256
    • Dimensions: 16 x 16
    Heating
    • Forced Air, Electric
    Cooling
    • Central Air, Electric
    Appliances
    • Included: Dishwasher, Disposal, Dryer, Microwave, Range, Electric Range, Electric Oven, Refrigerator, Washer, Electric Water Heater
    • Laundry: In Unit, Main Level
    Features
    • Kitchen/Dining Room Combo, Center Hall Floorplan, Open Floorplan, Walk-In Closet(s), Kitchen Island, Custom Cabinetry, Eat-in Kitchen, Pantry, Shower, Entrance Foyer
    • Doors: Panel Door(s), Sliding Doors
    • Windows: Window Treatments, Insulated Windows, Tilt-In Windows
    • Basement: None
    • Has fireplace: No
    Interior area
    • Total structure area: 1,134
    • Total interior livable area: 1,134 sqft
    • Finished area above ground: 1,134

    Property

    Parking
    • Parking features: RV Access/Parking, Guest
    Accessibility
    • Accessibility features: Accessible Bedroom, Accessible Central Living Area, Accessible Entrance, Accessible Full Bath, Accessible Hallway(s), Accessible Kitchen
    Features
    • Levels: One
    • Patio & porch: Covered
    Lot
    • Size: 1,132 sqft
    • Features: Level
    Details
    • Parcel number: 30104A624010112.0000000
    • Special conditions: Standard

    Construction

    Type & style
    • Home type: Condo
    • Architectural style: Traditional,Ranch/2 story,Ranch
    • Property subtype: Condominium
    • Attached to another structure: Yes
    Materials
    • Brick Veneer, Vinyl Siding
    Condition
    • Year built: 2007

    Utilities & green energy

    • Sewer: Public Sewer
    • Water: Public

    Community & neighborhood

    Location
    • Region: Saint Peters
    • Subdivision: Katiebrook Condo Bldg 1

    HOA & financial

    HOA
    • HOA fee: $200 monthly
    • Amenities included: Resident Management
    • Services included: Insurance, Maintenance Grounds, Sewer, Snow Removal, Trash, Water

    Other

    Other facts
    • Listing terms: Cash,Conventional,FHA,VA Loan
    • Ownership: Private

    Price history

    DateEventPrice
    5/9/2025Sold--
    Source: MARIS #25017891 Report a problem
    4/7/2025Pending sale$200,000$176/sqft
    Source: MARIS #25017891 Report a problem
    3/31/2025Listed for sale$200,000+31.1%$176/sqft
    Source: MARIS #25017891 Report a problem
    4/30/2020Sold--
    Source: MARIS #20015353 Report a problem
    3/16/2020Pending sale$152,500$134/sqft
    Source: Keller Williams Realty St. Louis #112 Lily Pad Report a problem
    3/13/2020Listed for sale$152,500+45.4%$134/sqft
    Source: Keller Williams Realty St. Louis #112 Lily Pad Report a problem
    8/2/2012Sold--
    Source: Public Record Report a problem
    1/22/2012Listed for sale$104,900$93/sqft
    Source: GRH, REALTORS #11004272 Report a problem

    Public tax history

    YearProperty taxesTax assessment
    2025$1,969 +6.8%$30,028 +0.6%
    2024$1,843 +0%$29,854
    2023$1,843 +8.5%$29,854 +16.9%
    2022$1,698 $25,531
    2021-- $25,531 +7.7%
    2020-- $23,709
    2019$1,660 $23,709 +2.4%
    2018$1,660 +0.8%$23,154
    2017$1,647 -0.4%$23,154 +3.5%
    2016$1,653 +0.1%$22,365
    2015$1,651 +14.2%$22,365 +17.8%
    2014$1,446 $18,992
    2013-- $18,992 +1899.2%
    2012-- $950
    2011-- $950
    2010-- $950

    Find assessor info on the county website

    Neighborhood: 63376

    Nearby schools

    GreatSchools rating
    Schools provided by the listing agent
    • Elementary: Warren Elem.
    • Middle: Saeger Middle
    • High: Francis Howell Central High

    Source: MARIS. This data may not be complete. We recommend contacting the local school district to confirm school assignments for this home.

    Get a cash offer in 3 minutes
    Find out how much your home could sell for in as little as 3 minutes with a no-obligation cash offer.
    Estimated market value
    $214,300
    Get a cash offer in 3 minutes
    Find out how much your home could sell for in as little as 3 minutes with a no-obligation cash offer.
    Estimated market value
    $214,300