Welcome to the Appaloosa II, a thoughtfully designed ranch home featuring an open-concept layout and comfortable main-level living. From the moment you enter, you’re greeted by a spacious great room that flows seamlessly into the kitchen and dining area—creating the perfect space for both everyday living and entertaining. The kitchen offers a large island and abundant prep space, while a nearby flex room provides versatility for a home office, study, or additional bedroom. The private primary suite includes a walk-in closet and well-appointed bath, with a secondary bedroom and full bath also on the main level. The crawlspace configuration provides valuable storage while maintaining a more efficient footprint and price point compared to a basement. A 2-car garage with options to expand adds flexibility. With the ability to accommodate additional bedrooms through options, the Appaloosa II offers comfort, space, and smart design.
New construction
$683,999
112 Limbach Ct, Monument, CO 80132
3beds
1,659sqft
Single Family Residence
Built in 2026
5,501 Square Feet Lot
$-- Zestimate®
$412/sqft
$-- HOA
What's special
Private primary suiteSpacious great roomOpen-concept layoutComfortable main-level living
- 170 days
- 25
- 3
Zillow last checked:
Listing updated:
Listed by:
Lisa Rankin 719-221-1493,
New Home Star LLC,
Elizabeth Von Glahn 719-229-6750
Source: elevateMLS,MLS#: 5987127
Facts & features
Interior
Bedrooms & bathrooms
- Bedrooms: 3
- Bathrooms: 2
- Full bathrooms: 2
Other
- Level: Main
- Area: 168 Square Feet
- Dimensions: 14 x 12
Heating
- Forced Air
Cooling
- Central Air
Appliances
- Laundry: Electric Hook-up
Features
- Smart Home Door Locks, Smart Thermostat
- Flooring: Carpet, Tile, Luxury Vinyl
- Has basement: No
- Number of fireplaces: 1
- Fireplace features: Gas, One
Interior area
- Total structure area: 1,659
- Total interior livable area: 1,659 sqft
- Finished area above ground: 1,659
- Finished area below ground: 0
Property
Parking
- Total spaces: 2
- Parking features: Attached
- Attached garage spaces: 2
Lot
- Size: 5,501 Square Feet
- Features: See Remarks
Details
- Parcel number: 6130201121
- Other equipment: Sump Pump
Construction
Type & style
- Home type: SingleFamily
- Architectural style: Ranch
- Property subtype: Single Family Residence
Materials
- Stucco, Framed on Lot
- Foundation: Crawl Space
- Roof: Composite Shingle
Condition
- To Be Built
- New construction: Yes
- Year built: 2026
Details
- Builder model: Appaloosa II
- Builder name: Vantage Hm Corp
- Warranty included: Yes
Utilities & green energy
- Water: Assoc/Distr
- Utilities for property: Electricity Connected, Natural Gas Connected
Green energy
- Indoor air quality: Radon System
Community & HOA
Location
- Region: Monument
Financial & listing details
- Price per square foot: $412/sqft
- Tax assessed value: $98,059
- Annual tax amount: $2,000
- Date on market: 3/23/2026
- Listing terms: Cash,Conventional,FHA,VA Loan
- Electric utility on property: Yes
Estimated market value
Not available
Estimated sales range
Not available
Not available
Price history
| Date | Event | Price |
|---|---|---|
| 3/23/2026 | Listed for sale | $683,999$412/sqft |
Source:  elevateMLS #5987127 Report a problem elevateMLS #5987127 Report a problem | ||
Public tax history
| Year | Property taxes | Tax assessment |
|---|---|---|
| 2025 | $4,699 +63.1% | $26,480 -11.3% |
| 2024 | $2,880 | $29,860 +5.8% |
| 2023 | -- | $28,220 |
Find assessor info on the county website
Monthly payment
Est. payment
Payment breakdown
Explore the cost of this home by adjusting the details. Changes won't be saved.Climate risks
Neighborhood: 80132
Nearby schools
Schools provided by the listing agent
- District: Lewis-Palmer-38
Source: elevateMLS. This data may not be complete. We recommend contacting the local school district to confirm school assignments for this home.

Similar homes
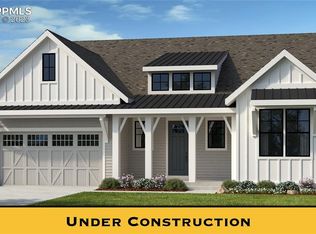
- $450,0003 bd3 ba1.5k sqft17612 Quarry Way, Monument, CO 80132For Sale

 MLS ID #6670818, Dan Donivan CRS GRI , RE/MAX Real Estate Group LLC. elevateMLS
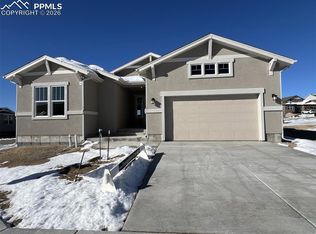
 - $489,9003 bd3 ba1.7k sqft16462 Mountain Flax Dr, Monument, CO 80132For Sale
 MLS ID #1440729, Kay Ely, The Cutting Edge. elevateMLS
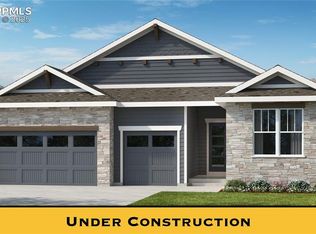
 - $525,0003 bd3 ba1.9k sqft17784 Brass Buckle Way, Monument, CO 80132New Construction
 elevateMLS
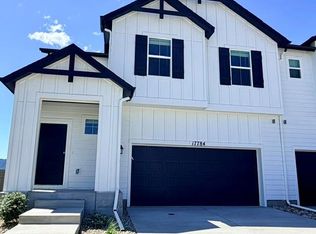
 - $489,5822 bd3 ba1.7k sqft17723 Brass Buckle Way, Monument, CO 80132New Construction
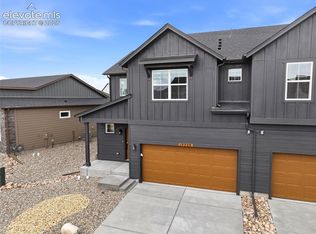 elevateMLS
 - $385,0003 bd3 ba1.4k sqft17067 Blue Mist Grv, Monument, CO 80132For SaleMLS ID #9971542, Ramona Williams, Exp Realty LLC. elevateMLS
- $390,0002 bd3 ba1.6k sqft17095 Blue Mist Grv, Monument, CO 80132For SaleMLS ID #7489733, Jennifer Montoya, Coldwell Banker Realty. elevateMLS
- $639,9003 bd2 ba1.6k sqft15830 Atlas Loop, Peyton, CO 80831New ConstructionelevateMLS
- $534,9003 bd4 ba2.1k sqft1396 Plentiful Dr, Colorado Springs, CO 80921For SaleMLS ID #2365016, Justin Critchfield CREN MRP , Coldwell Banker Realty. elevateMLS
- $715,0003 bd2 ba2.1k sqft1309 Stone Ridge Dr, Woodland Park, CO 80863New ConstructionMLS ID #5158857, Dominic Miller, Compass. elevateMLS
- $450,0004 bd3 ba1.9k sqft9864 Morning Vista Dr, Peyton, CO 80831For SaleMLS ID #5641673, Jerrod Butler ABR GRI MRP SFR , Wish Realty LLC. elevateMLS
- $574,9903 bd2 ba1.8k sqft9774 Allouche St, Colorado Springs, CO 80924New ConstructionelevateMLS
- $559,9904 bd4 ba2.2k sqft10759 Spalding Vw, Colorado Springs, CO 80908New ConstructionelevateMLS
- $499,9003 bd2 ba1.9k sqft9233 Bugaboo Dr, Colorado Springs, CO 80924For SaleMLS ID #3306472, Sally Ann Vargas CDPE , Keller Williams Partners. elevateMLS
- $985,0003 bd2 ba2.2k sqft1120 Highlands, Woodland Park, CO 80863New Construction
 MLS ID #4274068, Jennifer Erdley, The Compass Team Real Estate Group LLC. REcolorado as distributed by MLS GRID
 - $499,9003 bd3 ba2.2k sqft8151 Berwyn Loop, Peyton, CO 80831For SaleMLS ID #7796877, Kevin David Bristow, REMAX PROPERTIES. elevateMLS
- $572,0003 bd2 ba1.9k sqft8040 School House Dr, Colorado Springs, CO 80908New ConstructionMLS ID #2945673, Alexia Giesbrecht, New Home Star LLC. elevateMLS
- $455,0003 bd3 ba1.9k sqft10032 Jaggar Way, Peyton, CO 80831For SaleMLS ID #5393859, Michelle Pace SRES , RE/MAX Real Estate Group LLC. elevateMLS
- $575,0003 bd3 ba1.5k sqft3444 Summer Dream Ave, Colorado Springs, CO 80922New ConstructionelevateMLS
- $449,9993 bd3 ba1.6k sqft8691 Dry Needle Pl, Colorado Springs, CO 80908For SaleMLS ID #4180503, Joshua Fugate GRI , MacKenzie-Jackson Real Estate. elevateMLS
- $450,0003 bd3 ba2.2k sqft7183 Red Cardinal Loop, Colorado Springs, CO 80908For SaleMLS ID #6895932, Brishen Combs ABR GRI MRP SFR SRS , RE/MAX Real Estate Group LLC. elevateMLS
