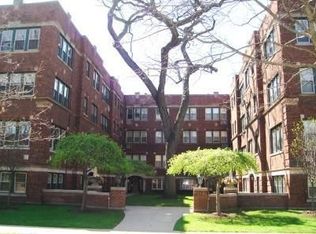
Location, location, location. Just under one half mile to downtown Riverside, the train station, grocery store, restaurants, cleaners, banks, and all that this charming village has to offer! Close to schools, too. Sunny garden unit with raised panel cabinets and granite counters in great kitchen with brand new stainless appliances. Spacious living and dining rooms. Beautiful terrazzo tiled entry hallway. Storage room, coin laundry and bike storage are just across the hall from the kitchen. Oversized garage is nearly impossible to find in this price range, and yet, we have it. Great place to start, or simply to downsize and remain in town. No rentals allowed.
Contingent
$150,000
112 Lincoln Ave APT G, Riverside, IL 60546
1beds
693sqft
Apartment, Single Family Residence
Built in 1929
-- sqft lot
$-- Zestimate®
$216/sqft
$341/mo HOA
What's special
Great kitchenStorage roomOversized garageBrand new stainless appliancesGranite countersSunny garden unitRaised panel cabinets
- --
- on Zillow |
- 419
- views |
- 14
- saves |
Zillow last checked:
Listed by:
Max Shallow Max@theshallowteam.com,
RE/MAX Professionals Select,
David Shallow 630-235-3797,
RE/MAX Professionals Select
Source: MRED as distributed by MLS GRID,MLS#: 12639203
Facts & features
Interior
Bedrooms & bathrooms
- Bedrooms: 1
- Bathrooms: 1
- Full bathrooms: 1
Rooms
- Room types: Foyer
Primary bedroom
- Features: Flooring (Tile)
- Level: Main
- Area: 108 Square Feet
- Dimensions: 12X9
Dining room
- Features: Flooring (Tile)
- Level: Main
- Area: 64 Square Feet
- Dimensions: 8X8
Foyer
- Features: Flooring (Tile)
- Level: Main
- Area: 40 Square Feet
- Dimensions: 8X5
Kitchen
- Features: Kitchen (Galley), Flooring (Tile)
- Level: Main
- Area: 80 Square Feet
- Dimensions: 10X8
Living room
- Features: Flooring (Tile)
- Level: Main
- Area: 216 Square Feet
- Dimensions: 18X12
Heating
- Natural Gas, Steam
Cooling
- Wall Unit(s)
Appliances
- Included: Range, Microwave, Refrigerator, Stainless Steel Appliance(s)
Features
- 1st Floor Bedroom, 1st Floor Full Bath, Storage
- Basement: None
- Common walls with other units/homes: End Unit
Interior area
- Total structure area: 693
- Total interior livable area: 693 sqft
Property
Parking
- Total spaces: 1
- Parking features: Off Alley, Yes, Garage Owned, Detached, Garage
- Garage spaces: 1
Accessibility
- Accessibility features: No Disability Access
Lot
- Features: Corner Lot
Details
- Additional parcels included: 15352040401037,15352040401038
- Parcel number: 15352040401017
- Special conditions: None
Construction
Type & style
- Home type: Condo
- Property subtype: Apartment, Single Family Residence
Materials
- Brick
Condition
- New construction: No
- Year built: 1929
Utilities & green energy
- Sewer: Public Sewer, Storm Sewer
- Water: Lake Michigan, Public
Community & HOA
HOA
- Has HOA: Yes
- Amenities included: Bike Room/Bike Trails, Coin Laundry, Storage, Security Door Lock(s)
- Services included: Heat, Water, Gas, Insurance, Exterior Maintenance, Lawn Care, Snow Removal
- HOA fee: $341 monthly
Location
- Region: Riverside
Financial & listing details
- Price per square foot: $216/sqft
- Tax assessed value: $78,160
- Annual tax amount: $758
- Ownership: Condo
Estimated market value
Not available
Estimated sales range
Not available
Not available
Price history
| Date | Event | Price |
|---|---|---|
| 5/29/2007 | Sold | $160,000+158.1%$231/sqft |
Source: Agent Provided Report a problem | ||
| 12/4/1991 | Sold | $62,000$89/sqft |
Source: Agent Provided Report a problem | ||
Public tax history
| Year | Property taxes | Tax assessment |
|---|---|---|
| 2024 | -- | $7,816 +0% |
| 2023 | -- | $7,815 +30.2% |
| 2022 | -- | $6,003 |
| 2021 | -- | $6,003 |
| 2020 | -- | $6,003 +34.2% |
| 2019 | -- | $4,472 |
| 2018 | -- | $4,472 |
| 2017 | -- | $4,472 +16.6% |
| 2016 | -- | $3,835 |
| 2015 | -- | $3,835 |
| 2014 | -- | $3,835 -11.3% |
| 2013 | -- | $4,323 -32.4% |
| 2012 | $651 -60.3% | $6,396 -29.3% |
| 2011 | $1,638 +28.1% | $9,045 -12% |
| 2010 | $1,278 +10.1% | $10,278 |
| 2009 | $1,161 +9.9% | $10,278 -12% |
| 2008 | $1,057 +0.2% | $11,680 +41.2% |
| 2007 | $1,055 +11.1% | $8,274 |
| 2006 | $949 +16.3% | $8,274 |
| 2005 | $816 -4.4% | $8,274 +38.8% |
| 2004 | $854 +0.7% | $5,962 |
| 2003 | $848 +22.5% | $5,962 +11.3% |
| 2001 | $692 +2% | $5,358 |
| 2000 | $678 +10% | $5,358 |
| 1999 | $617 | $5,358 |
Find assessor info on the county website
Monthly payment
Est. payment$--/mo
Payment breakdown
Explore the cost of this home by adjusting the details. Changes won't be saved.All calculations are estimates and provided by Zillow, Inc. for informational purposes only. Actual amounts may vary.
HOA fees may include property taxes on listings classified as Co-Ops. Contact the listing agent and/or owner for fee details.
Mortgage interest rates are dependent on a number of factors, including credit score, down payment, and repayment length. Interest rate data provided by Zillow Group Marketplace, Inc. as of 1/1/1970 from various mortgage lenders with which we have lead or other similar arrangements; the Estimated Payment is an average of those rates.
See how much you could borrow to make a competitive offer.
Climate risks
Neighborhood: 60546
Nearby schools
GreatSchools rating
- 9/10Central Elementary SchoolGrades: PK-5Distance: 0.2 mi
- 10/10L J Hauser Jr High SchoolGrades: 6-8Distance: 0.1 mi
- 10/10Riverside Brookfield Twp High SchoolGrades: 9-12Distance: 0.4 mi
Schools provided by the listing agent
- Elementary: Central Elementary School
- Middle: L J Hauser Junior High School
- High: Riverside Brookfield Twp Senior
- District: 96
Source: MRED as distributed by MLS GRID. This data may not be complete. We recommend contacting the local school district to confirm school assignments for this home.
A local agent can set up tours, give advice and negotiate with sellers.
A local lender can help you make sure your offer is ready when you are.


- Illinois
- Cook County
- Riverside
- 60546
- 112 Lincoln Ave Apartment G
Nearby cities
Nearby zip codes
Other Riverside Topics
