Welcome home to this beautifully updated Heritage Lake property offering space, style, and versatility all in one! Situated on a large, open lot with mature trees and a peaceful setting, this home combines modern updates with warm, rustic character. Step inside to an inviting open-concept layout featuring vaulted ceilings with exposed wood beams, creating a bright and spacious feel throughout the main living area. The kitchen has been tastefully updated with dark cabinetry, stainless steel appliances, tile backsplash, and a center island with seating perfect for entertaining or everyday living. The adjoining living and dining areas flow seamlessly, offering plenty of room for gatherings. The home features updated flooring, fresh neutral paint tones, and a functional layout designed for comfort and convenience. A spacious full bathroom includes a modern vanity and tub/shower combo. Upstairs, the loft-style space overlooks the main level and adds flexibility for additional living, office, or sleeping space. Outside, you'll find even more to love. The property includes an attached oversized 2-car garage plus a detached outbuilding/garage ideal for extra storage, hobbies, or a workshop. A concrete patio provides a great space for outdoor entertaining, while the large yard offers endless possibilities. With its combination of modern updates, unique character, and generous outdoor space, this property is perfect for anyone looking for a move-in ready home with room to grow.
Active
Price cut: $10K (7/5)
$279,000
112 Lincoln Hls, Coatesville, IN 46121
3beds
1,968sqft
Residential, Single Family Residence
Built in 1983
0.28 Acres Lot
$273,500 Zestimate®
$142/sqft
$26/mo HOA
What's special
- 143 days
- 873
- 40
Zillow last checked:
Listing updated:
Listed by:
Chris Harcourt 765-719-1757,
Harcourt Real Estate Team
Source: MIBOR as distributed by MLS GRID,MLS#: 22094442
Facts & features
Interior
Bedrooms & bathrooms
- Bedrooms: 3
- Bathrooms: 2
- Full bathrooms: 2
- Main level bathrooms: 1
- Main level bedrooms: 1
Primary bedroom
- Level: Main
- Area: 132 Square Feet
- Dimensions: 12x11
Bedroom 2
- Level: Upper
- Area: 144 Square Feet
- Dimensions: 12x12
Bedroom 3
- Level: Upper
- Area: 144 Square Feet
- Dimensions: 12x12
Family room
- Level: Main
- Area: 247 Square Feet
- Dimensions: 19x13
Kitchen
- Level: Main
- Area: 150 Square Feet
- Dimensions: 15x10
Laundry
- Level: Main
- Area: 36 Square Feet
- Dimensions: 6x6
Living room
- Level: Main
- Area: 255 Square Feet
- Dimensions: 15x17
Heating
- Forced Air, Propane
Cooling
- Central Air
Appliances
- Included: Microwave, Gas Oven, Refrigerator, Water Softener Owned, Propane Water Heater
- Laundry: Main Level
Features
- Attic Pull Down Stairs, Ceiling Fan(s), High Speed Internet, Eat-in Kitchen
- Has basement: No
- Attic: Pull Down Stairs
Interior area
- Total structure area: 1,968
- Total interior livable area: 1,968 sqft
Property
Parking
- Total spaces: 2
- Parking features: Asphalt, Attached, Workshop in Garage
- Attached garage spaces: 2
- Details: Garage Parking Other(Finished Garage)
Features
- Levels: Two
- Stories: 2
- Patio & porch: Patio, Covered
Lot
- Size: 0.28 Acres
- Features: Rural - Subdivision, Mature Trees
Details
- Additional structures: Barn Mini
- Parcel number: 670611404060000004
- Horse amenities: None
Construction
Type & style
- Home type: SingleFamily
- Architectural style: Ranch
- Property subtype: Residential, Single Family Residence
Materials
- Wood Siding
- Foundation: Slab
Condition
- New construction: No
- Year built: 1983
Utilities & green energy
- Water: Private
Community & HOA
Community
- Features: Tennis Court(s)
- Subdivision: Heritage Lake
HOA
- Has HOA: Yes
- Services included: Association Home Owners, Clubhouse, Maintenance, Nature Area, ParkPlayground, Management, Tennis Court(s)
- HOA fee: $315 annually
- HOA phone: 765-386-7447
Location
- Region: Coatesville
Financial & listing details
- Price per square foot: $142/sqft
- Tax assessed value: $214,300
- Annual tax amount: $3,286
- Date on market: 4/17/2026
- Cumulative days on market: 145 days
Estimated market value
$273,500
$260,000 - $287,000
$1,949/mo
Price history
| Date | Event | Price |
|---|---|---|
| 7/5/2026 | Price change | $279,000-3.5%$142/sqft |
Source:  MIBOR as distributed by MLS GRID #22094442 Report a problem MIBOR as distributed by MLS GRID #22094442 Report a problem | ||
| 5/18/2026 | Price change | $289,000-3.3%$147/sqft |
Source: MIBOR as distributed by MLS GRID #22094442 Report a problem | ||
| 4/17/2026 | Price change | $299,000+32.9%$152/sqft |
Source: MIBOR as distributed by MLS GRID #22094442 Report a problem | ||
| 11/29/2021 | Pending sale | $225,000$114/sqft |
Source: MIBOR as distributed by MLS GRID #21815783 Report a problem | ||
| 9/30/2021 | Listed for sale | $225,000$114/sqft |
Source: MIBOR as distributed by MLS GRID #21815783 Report a problem | ||
Public tax history
| Year | Property taxes | Tax assessment |
|---|---|---|
| 2025 | $2,741 +12.8% | $214,300 +29.6% |
| 2024 | $2,430 +3.8% | $165,300 +15% |
| 2023 | $2,341 +853% | $143,800 +3.5% |
| 2022 | $246 -1.5% | $138,900 +75.4% |
| 2021 | $249 -8.7% | $79,200 |
| 2020 | $273 +31% | $79,200 -5.5% |
| 2019 | $209 -17.8% | $83,800 +1.7% |
| 2018 | $254 +8% | $82,400 +0.1% |
| 2017 | $235 +24.3% | $82,300 +2% |
| 2016 | $189 -0.3% | $80,700 -1.7% |
| 2014 | $189 +1.6% | $82,100 |
| 2013 | $186 +5.9% | $82,100 +2.2% |
| 2012 | $176 -8.2% | $80,300 +10.8% |
| 2011 | $192 -7.5% | $72,500 -0.4% |
| 2010 | $207 +5.4% | $72,800 |
| 2009 | $197 | $72,800 +8.5% |
| 2006 | -- | $67,100 |
Find assessor info on the county website
Monthly payment
Est. payment
Payment breakdown
Explore the cost of this home by adjusting the details. Changes won't be saved.Climate risks
Neighborhood: 46121
Nearby schools
Schools provided by the listing agent
- Elementary: Bainbridge Elementary School
Source: MIBOR as distributed by MLS GRID. This data may not be complete. We recommend contacting the local school district to confirm school assignments for this home.
Similar homes
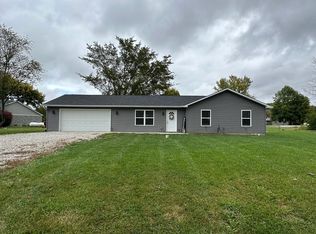
- $242,9003 bd2 ba1.2k sqft315 Jefferson Valley, Coatesville, IN 46121Active
 MLS ID #22124319, Robert Smith, Greene Realty, LLC. MIBOR as distributed by MLS GRID
 - $269,0003 bd2 ba1.4k sqft1 Jefferson Valley, Coatesville, IN 46121Active
 MLS ID #22091834, Brette Land, Greene Realty, LLC. MIBOR as distributed by MLS GRID
 - $285,0003 bd2 ba1.5k sqft360 Gettysburg, Coatesville, IN 46121Active
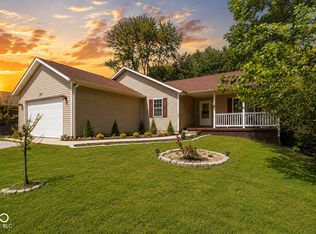 MLS ID #22122965, Devan Lunceford, Totalis Real Estate Solutions. MIBOR as distributed by MLS GRID
 - $269,9003 bd2 ba1k sqft205 Jefferson Valley, Coatesville, IN 46121Active
 MLS ID #22107603, William Hurst, Carpenter, REALTORS®. MIBOR as distributed by MLS GRID
