Skip main navigation
Off market
  • $432,800

    112 Lincoln Ter, Jeffersonville, PA 19403

    3beds
    1,292sqft
    Detached
    Built in 1930
    0.43 Acres Lot
    $432,800 Zestimate®
    $335/sqft
    $2,485 Estimated rent

    Home value

    $432,800

    $411,000 - $459,000

    $2,485/mo

    Zestimate® history
    Loading
    Loading...

    Owner options

    List your home for rent

    $2,485/mo

    Rent Zestimate®

    Find your next renter with Zillow Rental Manager. Plus, with online applications, you can quickly screen prospective tenants – for free.

    Learn more

    $2,485/mo

    Rent Zestimate®

    Refinance and save

    $2,801/mo

    Est. payment

    Refinancing to a lower rate could help reduce your monthly payments and save thousands over the life of the loan.

    See today's rates

    $2,801/mo

    Est. payment

    Explore your selling options

    Work with a Zillow partner agent

    Leverage their expertise and Zillow's premium Showcase listings to get your home seen by more buyers.

    Get started

    List with your own agent

    Get your home in front of millions of buyers by listing it on Zillow.

    Learn how to do it

    Sell it yourself

    Take full control of how buyers see your home on Zillow by listing For Sale by Owner (FSBO).

    List your home

    What's special

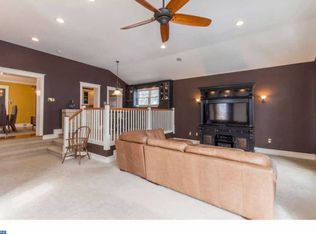
    Looking for period Craftsman detailing with modern upgrades? This is the home to end your search! Lovingly maintained and upgraded with a new roof and central air, so many wonderful original architectural features have been preserved. Nestled on a spacious lot, the sun porch welcomes and amazes all. Shaded by a large tree, light pours in from the original transom windows and Arts and Crafts style full glass door. Appreciate the tile floors and spectacular wood ceiling with fan. All the home's exterior doors are new with oil rubbed bronze hardware. Step inside to a sunny interior with neutral paint, original hardwood floors, original trim work, high baseboards, two panel wood doors and NEW light fixtures, ceiling fans throughout. The living room can accommodate 2 seating areas, has a ceiling fan and windows to capture all the views. A spectacular period brick fireplace with a wood mantle has been updated with a wood burning stove that can inexpensively heat the entire home. The staircase situated on one wall has a grand curved hardwood two step landing and treads, period newel post and is lit by even more windows! A large cased entry opens to a dining room sure to host many a memorable gathering. A gracious wall of windows has a custom radiator cover with built-ins as well as a built-in corner china closet. Continue into the nicely appointed modern kitchen with plenty of storage and a sink with gooseneck faucet, tiled backsplash and disposal under the deep silled windows, perfect for herbs. Notice the tiled floors, ceiling fan, recessed lighting, built-in trash and recycling bins and all two year young energy efficient appliances ~ Whirlpool dishwasher and all GE Profile smooth surface electric range, built-in microwave and refrigerator with ice and water dispenser. Beyond is a powder room with tile floor next to a French door accessing the rear porch and yard, offering wonderful entertainment opportunities. The driveway was widened to accommodate extra parking and a gazebo with concrete floor is perfect for al fresco dining in the fenced private yard that has a large stone fireplace. Finally, time to see what awaits at the top of that beautiful staircase! The upper level boasts a wide hallway with a large louvered door closet, a master bedroom, two additional bedrooms and a large full bath with barn door, tile floors and tub with shower surround. Airy and relaxing, the master bedroom has a triple window and incredible walk-in closet. Bedroom two has built-in shelves and a large walk-in closet, while bedroom 3 has a ceiling fan, deep closet and triple windows. Everything has been done to make this home comfortable and move-in ready ~ roof replaced (2020), central air (2017), new sewer line (2013), Bradford White hot water heater, programmable thermostat, radon and security systems, basement with sump pump and dryly sealing, remote garage door opener with keypad entry. May tag washer, dryer and one year AHS home warranty are included. Location is convenient to commuting, shopping, schools. Hurry for your chance to see this amazing home!

    This property is off market, which means it's not currently listed for sale or rent on Zillow. This may be different from what's available on other websites or public sources.
    Facts & features

    Interior

    Bedrooms & bathrooms
    • Bedrooms: 3
    • Bathrooms: 2
    • Full bathrooms: 1
    • 1/2 bathrooms: 1
    Heating
    • Radiant, Stove, Electric
    Cooling
    • Central
    Appliances
    • Included: Dishwasher, Dryer, Garbage disposal
    Features
    • Recessed Lighting, Walk-In Closet(s), Built-Ins, Crown Molding, Wood Stove, Attic, Formal/Separate Dining Room, Stain/Lead Glass
    • Flooring: Tile, Other, Hardwood
    • Basement: Y
    • Has fireplace: Yes
    Interior area
    • Total interior livable area: 1,292 sqft
    • Finished area below ground: 0

    Property

    Parking
    • Total spaces: 1
    • Parking features: Garage - Attached
    Features
    • Exterior features: Stucco, Brick
    Lot
    • Size: 0.43 Acres
    Details
    • Parcel number: 630004660002
    • Special conditions: Standard

    Construction

    Type & style
    • Home type: SingleFamily
    • Architectural style: Colonial
    • Property subtype: Detached
    Materials
    • Roof: Other
    Condition
    • Year built: 1930

    Community & HOA

    Location
    • Region: Jeffersonville
    • Municipality: WEST NORRITON TWP

    Financial & listing details

    • Price per square foot: $335/sqft
    • Tax assessed value: $127,620
    • Annual tax amount: $6,235

    Price history

    DateEventPrice
    4/22/2020Sold$278,000+3%$215/sqft
    Source: Public Record Report a problem
    3/18/2020Listed for sale$269,900+31.7%$209/sqft
    Source: Keller Williams Real Estate-Bl #PAMC641682 Report a problem
    8/2/2013Sold$204,900-4.6%$159/sqft
    Source: Public Record Report a problem
    5/7/2013Price change$214,8000%$166/sqft
    Source: Keller Williams Real Estate- Blue Bell #6082886 Report a problem
    3/28/2013Listed for sale$214,900+2.4%$166/sqft
    Source: Keller Williams Real Estate- Blue Bell #6082886 Report a problem
    2/19/2013Listing removed$209,900$162/sqft
    Source: Keller Williams Real Estate- Blue Bell #6082886 Report a problem
    2/1/2013Price change$209,900-12.9%$162/sqft
    Source: Keller Williams Real Estate- Blue Bell #6082886 Report a problem
    11/27/2012Price change$240,900-3.6%$186/sqft
    Source: Keller Williams Real Estate- Blue Bell #6082886 Report a problem
    10/17/2012Price change$249,900-3.8%$193/sqft
    Source: Keller Williams Real Estate- Blue Bell #6082886 Report a problem
    9/11/2012Price change$259,900-3.7%$201/sqft
    Source: Keller Williams Real Estate- Blue Bell #6082886 Report a problem
    7/15/2012Listed for sale$269,900+1.5%$209/sqft
    Source: Keller Williams Real Estate- Blue Bell #6082886 Report a problem
    7/24/2010Listing removed$265,900$206/sqft
    Source: Coldwell Banker Preferred #5645559 Report a problem
    6/8/2010Price change$265,900-5%$206/sqft
    Source: Coldwell Banker Preferred #5645559 Report a problem
    5/19/2010Price change$279,900-5.1%$217/sqft
    Source: Coldwell Banker Preferred #5645559 Report a problem
    1/23/2010Listed for sale$294,900+59.4%$228/sqft
    Source: Preferred #5645559 Report a problem
    2/15/2001Sold$185,000$143/sqft
    Source: Public Record Report a problem

    Public tax history

    YearProperty taxesTax assessment
    2025$6,235 +1.1%$127,620
    2024$6,165 $127,620
    2023$6,165 +0.7%$127,620
    2022$6,125 +0.6%$127,620
    2021$6,088 +3.1%$127,620
    2020$5,905 +2.3%$127,620
    2019$5,774 +5.9%$127,620
    2018$5,451 +0.9%$127,620
    2017$5,401 +5.4%$127,620
    2016$5,125 +2.4%$127,620
    2015$5,004 +2.2%$127,620
    2014$4,898 +2.2%$127,620
    2013$4,792 +4.3%$127,620
    2012$4,595 +4.1%$127,620
    2011$4,412 +3.8%$127,620
    2010$4,251 -0.7%$127,620
    2009$4,283 +4.1%$127,620
    2008$4,116 +4.5%--
    2007$3,938 +4.5%--
    2006$3,767 +4%--
    2005$3,621 +5.8%--
    2004$3,424 +6.7%--
    2003$3,210 +8%--
    2002$2,973 +6.9%--
    2000$2,781 --
    1999$2,781 --
    Find assessor info on the county website

    Neighborhood: 19403

    Nearby schools

    GreatSchools rating
    Schools provided by the listing agent
    • High: NORRISTOWN AREA
    • District: NORRISTOWN AREA

    Source: The MLS. This data may not be complete. We recommend contacting the local school district to confirm school assignments for this home.

    Get a cash offer in 3 minutes
    Find out how much your home could sell for in as little as 3 minutes with a no-obligation cash offer.
    Estimated market value
    $432,800
    Get a cash offer in 3 minutes
    Find out how much your home could sell for in as little as 3 minutes with a no-obligation cash offer.
    Estimated market value
    $432,800