Skip main navigation
Sold for $344,000
Street View
  • $344,000

    112 Lindsey Ave, Runnemede, NJ 08078

    4beds
    1,535sqft
    Single Family Residence
    Built in 1963
    0.26 Acres Lot
    $346,900 Zestimate®
    $224/sqft
    $2,931 Estimated rent

    Home value

    $346,900

    $295,000 - $406,000

    $2,931/mo

    Zestimate® history
    Loading
    Loading...

    Owner options

    List your home for rent

    $2,931/mo

    Rent Zestimate®

    Find your next renter with Zillow Rental Manager. Plus, with online applications, you can quickly screen prospective tenants – for free.

    Learn more

    $2,931/mo

    Rent Zestimate®

    Refinance and save

    $2,501/mo

    Est. payment

    Refinancing to a lower rate could help reduce your monthly payments and save thousands over the life of the loan.

    See today's rates

    $2,501/mo

    Est. payment

    Explore your selling options

    Work with a Zillow partner agent

    Leverage their expertise and Zillow's premium Showcase listings to get your home seen by more buyers.

    Get started

    List with your own agent

    Get your home in front of millions of buyers by listing it on Zillow.

    Learn how to do it

    Sell it yourself

    Take full control of how buyers see your home on Zillow by listing For Sale by Owner (FSBO).

    List your home

    What's special

    Outdoor privacyCrown moldingDeck and patio areas
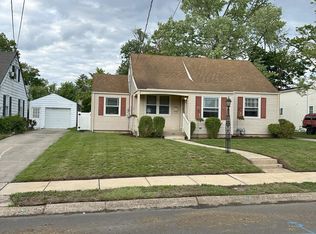
    Welcome to 112 Lindsey Avenue — Major Upgrades, Energy Efficiency & Modern Comfort in One Exceptional Home. This beautifully maintained 4-bedroom, 2-full bath Cape Cod offers space, smart technology, and significant capital improvements — all already completed for the next owner. Step inside to discover new flooring installed in 2024, crown molding, and a bright, inviting layout ideal for everyday living and entertaining. The spacious living room flows seamlessly into the dining area and updated eat-in kitchen. The kitchen and dining space feature integrated Bluetooth speakers, with additional speakers in the bathroom — creating a connected, modern living experience. The custom shelving in the living room and the full speaker system will remain for the new owner. The main-level bathroom adds a subtle luxury touch with a heated mirror. Major System Upgrades: ✔ Roof replaced in 2020 ✔ Solar panel system to reduce electric costs ✔ Central A/C system installed in 2024 by PSE&G ✔ Active PSE&G home warranty on the HVAC system The flexible layout includes two bedrooms and a full bath on the main level, plus two additional bedrooms and another full bath upstairs — perfect for guests, work-from-home space, or multi-generational living. The partially finished basement features a spacious game room and dedicated laundry area. Step outside to a fully fenced rear yard, offering added privacy and the perfect setting for family gatherings and summer barbecues. Enjoy deck and patio areas, and the gondola is included with the home. A private driveway provides parking for up to four vehicles. Additional Highlights: • 150-amp electric service • Natural gas heat • Public water & sewer • Located in the Triton High School district • Convenient commuter access At $349,900, this property delivers rare value with energy efficiency, smart features, and major updates already completed. Open House Schedule: 📅 Wednesday: 5:00 PM – 7:00 PM 📅 Friday: 5:00 PM – 7:00 PM 📅 Saturday: 1:00 PM – 3:00 PM 📅 Sunday: 1:00 PM – 3:00 PM Schedule your private showing or stop by during one of our open house events. Homes with this level of updates, outdoor privacy, and energy-saving features at this price point do not stay available for long.

    Zillow last checked:

    Listing updated:

    Listed by:

    Terry Grayson 267-254-2170,

    Keller Williams Realty - Cherry Hill

    Bought with:

    Patricia Fiume, 8633909

    RE/MAX Of Cherry Hill

    Source: Bright MLS,MLS#: NJCD2111776MLS Logo

    Facts & features

    Interior

    Bedrooms & bathrooms
    • Bedrooms: 4
    • Bathrooms: 2
    • Full bathrooms: 2
    • Main level bathrooms: 1
    • Main level bedrooms: 2
    Bedroom 1
    • Features: Flooring - Carpet, Ceiling Fan(s)
    • Level: Main
    • Area: 200 Square Feet
    • Dimensions: 10 X 20
    Bedroom 2
    • Features: Ceiling Fan(s), Flooring - Carpet
    • Level: Main
    • Area: 144 Square Feet
    • Dimensions: 12 X 12
    Bedroom 3
    • Features: Bathroom - Stall Shower, Ceiling Fan(s), Flooring - Carpet
    • Level: Upper
    • Area: 105 Square Feet
    • Dimensions: 7 X 15
    Bedroom 4
    • Features: Flooring - Carpet
    • Level: Upper
    • Area: 78 Square Feet
    • Dimensions: 6 X 13
    Bathroom 1
    • Features: Bathroom - Tub Shower, Flooring - Tile/Brick
    • Level: Main
    • Area: 40 Square Feet
    • Dimensions: 5 X 8
    Bathroom 2
    • Features: Bathroom - Tub Shower
    • Level: Upper
    • Area: 36 Square Feet
    • Dimensions: 6 X 6
    Dining room
    • Features: Flooring - Engineered Wood
    • Level: Main
    • Area: 154 Square Feet
    • Dimensions: 11 X 14
    Foyer
    • Features: Flooring - Ceramic Tile
    • Level: Main
    • Area: 30 Square Feet
    • Dimensions: 5 X 6
    Game room
    • Level: Lower
    • Area: 275 Square Feet
    • Dimensions: 11 X 25
    Kitchen
    • Features: Breakfast Nook, Ceiling Fan(s), Dining Area, Flooring - Engineered Wood, Eat-in Kitchen, Lighting - Pendants, Pantry
    • Level: Main
    • Area: 176 Square Feet
    • Dimensions: 11 X 16
    Laundry
    • Level: Lower
    • Area: 128 Square Feet
    • Dimensions: 8 X 16
    Living room
    • Features: Flooring - Engineered Wood, Crown Molding
    • Level: Main
    • Area: 228 Square Feet
    • Dimensions: 12 X 19
    Heating
    • Hot Water, Natural Gas
    Cooling
    • Central Air, Electric
    Appliances
    • Included: Range Hood, Dishwasher, Microwave, Dryer, Extra Refrigerator/Freezer, Ice Maker, Oven, Refrigerator, Stainless Steel Appliance(s), Washer, Gas Water Heater
    • Laundry: Lower Level, Laundry Room
    Features
    • Bathroom - Stall Shower, Bathroom - Walk-In Shower, Bathroom - Tub Shower, Butlers Pantry, Ceiling Fan(s), Combination Kitchen/Dining, Combination Kitchen/Living, Crown Molding, Dining Area, Entry Level Bedroom, Family Room Off Kitchen, Floor Plan - Traditional, Eat-in Kitchen, Kitchen Island, Pantry, Sound System, Dry Wall
    • Flooring: Carpet, Vinyl, Engineered Wood, Ceramic Tile
    • Doors: Sliding Glass
    • Windows: Vinyl Clad
    • Basement: Full,Partially Finished
    • Has fireplace: No
    Interior area
    • Total structure area: 1,535
    • Total interior livable area: 1,535 sqft
    • Finished area above ground: 1,535
    • Finished area below ground: 0

    Property

    Parking
    • Total spaces: 4
    • Parking features: Driveway, On Street
    • Uncovered spaces: 4
    Accessibility
    • Accessibility features: 2+ Access Exits
    Features
    • Levels: One and One Half
    • Stories: 1
    • Patio & porch: Deck, Patio
    • Exterior features: Sidewalks, Street Lights
    • Pool features: None
    • Fencing: Chain Link,Full,Vinyl
    Lot
    • Size: 0.26 Acres
    • Dimensions: 94.00 x 120.00
    • Features: Irregular Lot, Level, Front Yard, Rear Yard, SideYard(s), Suburban
    Details
    • Additional structures: Above Grade, Below Grade
    • Parcel number: 300011300015
    • Zoning: RES
    • Special conditions: Standard

    Construction

    Type & style
    • Home type: SingleFamily
    • Architectural style: Cape Cod
    • Property subtype: Single Family Residence
    Materials
    • Frame, Vinyl Siding
    • Foundation: Block
    • Roof: Pitched,Architectural Shingle
    Condition
    • Excellent,Very Good,Good,Average
    • New construction: No
    • Year built: 1963

    Utilities & green energy

    • Electric: 150 Amps
    • Sewer: Public Sewer
    • Water: Public

    Community & neighborhood

    Location
    • Region: Runnemede
    • Subdivision: None Available
    • Municipality: RUNNEMEDE BORO

    Other

    Other facts
    • Listing agreement: Exclusive Right To Sell
    • Listing terms: Cash,FHA,Conventional,VA Loan
    • Ownership: Fee Simple

    Price history

    DateEventPrice
    4/17/2026Sold$344,000+2.7%$224/sqft
    Source: Bright MLS #NJCD2111776 Report a problem
    3/23/2026Pending sale$334,900$218/sqft
    Source: Bright MLS #NJCD2111776 Report a problem
    3/12/2026Price change$334,900-4.3%$218/sqft
    Source: Bright MLS #NJCD2111776 Report a problem
    2/27/2026Listed for sale$349,900+133.4%$228/sqft
    Source: Bright MLS #NJCD2111776 Report a problem
    5/21/2018Listing removed$149,900$98/sqft
    Source: RE/MAX PREFERRED #1000382090 Report a problem
    5/21/2018Listed for sale$149,900-3.3%$98/sqft
    Source: RE/MAX PREFERRED #1000382090 Report a problem
    5/19/2018Sold$155,000+3.4%$101/sqft
    Source: Public Record Report a problem
    4/21/2018Pending sale$149,900$98/sqft
    Source: RE/MAX PREFERRED #1000382090 Report a problem
    4/11/2018Listed for sale$149,900$98/sqft
    Source: Re/Max Preferred - Cherry Hill #1000382090 Report a problem
    11/23/2016Listing removed$1,400+3.7%$1/sqft
    Source: RE/MAX Preferred - Cherry Hill #6892239 Report a problem
    11/17/2016Listing removed$149,900$98/sqft
    Source: RE/MAX Preferred - Cherry Hill #6840725 Report a problem
    11/2/2016Price change$149,900-3.2%$98/sqft
    Source: RE/MAX Preferred - Cherry Hill #6840725 Report a problem
    10/7/2016Price change$154,900+3.3%$101/sqft
    Source: RE/MAX Preferred - Cherry Hill #6840725 Report a problem
    9/7/2016Price change$149,900-6.3%$98/sqft
    Source: Owner Report a problem
    8/8/2016Listed for sale$159,900$104/sqft
    Source: RE/MAX Preferred - Cherry Hill #6840725 Report a problem
    6/25/2013Listing removed$1,350$1/sqft
    Source: FORCINI REALTY, LLC #6237635 Report a problem
    6/21/2013Listed for rent$1,350$1/sqft
    Source: FORCINI REALTY, LLC #6237635 Report a problem
    6/4/2011Listing removed$159,900$104/sqft
    Source: Forcini Realty #5649141 Report a problem
    2/25/2011Price change$159,900-0.1%$104/sqft
    Source: Forcini Realty #5649141 Report a problem
    4/8/2010Price change$160,000-2.1%$104/sqft
    Source: Forcini Realty #5649141 Report a problem
    2/19/2010Listed for sale$163,500$107/sqft
    Source: Forcini Realty #5649141 Report a problem

    Public tax history

    YearProperty taxesTax assessment
    2025$6,985 +6.1%$146,100
    2024$6,583 +3.1%$146,100
    2023$6,383 +3.3%$146,100
    2022$6,180 +3.4%$146,100
    2021$5,974 +1.9%$146,100
    2020$5,864 +2%$146,100
    2019$5,752 $146,100
    2018$5,752 +3.9%$146,100
    2017$5,534 -0.3%$146,100
    2016$5,550 +1.3%$146,100
    2015$5,479 +2.5%$146,100
    2014$5,347 +7.7%$146,100 +57.4%
    2012$4,966 +4.8%$92,800
    2011$4,737 +1.1%$92,800
    2010$4,684 +1.4%$92,800
    2009$4,620 $92,800
    2008-- $92,800
    2007-- $92,800
    2006-- $92,800
    2005-- $92,800
    2004-- $92,800
    2003-- $92,800
    2002-- $92,800
    2001-- $92,800

    Find assessor info on the county website

    Neighborhood: 08078

    Nearby schools

    GreatSchools rating
    Schools provided by the listing agent
    • Elementary: Volz School
    • Middle: Volz School
    • High: Triton H.s.
    • District: Runnemede Public

    Source: Bright MLS. This data may not be complete. We recommend contacting the local school district to confirm school assignments for this home.

    Get a cash offer in 3 minutes
    Find out how much your home could sell for in as little as 3 minutes with a no-obligation cash offer.
    Estimated market value
    $346,900
    Get a cash offer in 3 minutes
    Find out how much your home could sell for in as little as 3 minutes with a no-obligation cash offer.
    Estimated market value
    $346,900