Welcome to your cozy and charming 2-bedroom, 1.5-bathroom townhome nestled in a friendly and peaceful neighborhood. This delightful home offers a comfortable and convenient lifestyle with its thoughtful features and inviting spaces. As you step inside, you'll be greeted by an open and airy living area, perfect for relaxing or entertaining. The space is warm and inviting, enhanced by plenty of natural light that floods through the windows. The well-appointed kitchen featuring modern appliances, and ample cabinet space. Upstairs, you'll find two comfortable bedrooms, each with its own unique charm. The primary bedroom with plenty of closet space, while the second bedroom is versatile and ready to adapt to your needs. The shared full bathroom is convenient for both residents and guests. But the real gem of this townhome lies downstairs in the finished walkout basement. This versatile space can be transformed to suit your needs - whether it's a home office, a gym, or a cozy family room. Plus, it offers easy access to the outdoors, where you can enjoy your morning coffee, host barbecues, or simply bask in the fresh air. With a well-maintained and landscaped yard, you'll have the perfect outdoor space for gardening or just relaxing in the sun. Parking is a breeze with your own designated space, and there's plenty of visitor parking for your guests. Located in a friendly community, this townhome provides easy access to schools, shopping, dining, and all the amenities you need. Don't miss out on the opportunity to make this charming townhome your own - schedule a viewing today and start living the comfortable and convenient lifestyle you deserve! HVAC Less than a year old! Highest and Best DEADLINE - Thursday 10/12 at 12:00 PM.
Sold for $235,500
$235,500
112 Little River Dr, Winchester, VA 22602
2beds
1,680sqft
Townhouse
Built in 1989
-- sqft lot
$268,100 Zestimate®
$140/sqft
$1,824 Estimated rent
Home value
$268,100
$255,000 - $282,000
$1,824/mo
Zestimate® history
Owner options
List your home for rent
$1,824/mo
Rent Zestimate®
Find your next renter with Zillow Rental Manager. Plus, with online applications, you can quickly screen prospective tenants – for free.
$1,824/mo
Rent Zestimate®
Refinance and save
$1,228/mo
Est. payment
Refinancing to a lower rate could help reduce your monthly payments and save thousands over the life of the loan.
$1,228/mo
Est. payment
Explore your selling options
Work with a Zillow partner agent
Leverage their expertise and Zillow's premium Showcase listings to get your home seen by more buyers.
Get startedList with your own agent
Get your home in front of millions of buyers by listing it on Zillow.
Learn how to do itSell it yourself
Take full control of how buyers see your home on Zillow by listing For Sale by Owner (FSBO).
List your homeWhat's special
Home officeEasy access to schoolsModern appliancesAmple cabinet spaceWell-appointed kitchen
Zillow last checked:
Listing updated:
Listed by:
Sean Smith 540-819-8113,
Pearson Smith Realty, LLC
Bought with:
Elcy Pereira, 0225066852
Elcy & Co. Realty, LLC.
Source: Bright MLS,MLS#: VAFV2015414
Facts & features
Interior
Bedrooms & bathrooms
- Bedrooms: 2
- Bathrooms: 2
- Full bathrooms: 1
- 1/2 bathrooms: 1
- Main level bathrooms: 2
- Main level bedrooms: 2
Basement
- Area: 560
Heating
- Heat Pump, Natural Gas
Cooling
- Central Air, Electric
Appliances
- Included: Electric Water Heater
- Laundry: Main Level
Features
- Flooring: Wood, Carpet
- Windows: Window Treatments
- Basement: Finished,Walk-Out Access,Rear Entrance,Rough Bath Plumb
- Has fireplace: No
Interior area
- Total structure area: 1,680
- Total interior livable area: 1,680 sqft
- Finished area above ground: 1,120
- Finished area below ground: 560
Property
Parking
- Total spaces: 2
- Parking features: Assigned, Parking Lot
- Details: Assigned Parking
Accessibility
- Accessibility features: 2+ Access Exits
Features
- Levels: Three
- Stories: 3
- Pool features: None
- Has view: Yes
- View description: Street, Trees/Woods
Lot
- Features: Backs - Parkland, Front Yard, Landscaped, Rear Yard, Adjoins - Open Space
Details
- Additional structures: Above Grade, Below Grade
- Parcel number: 54B 2 96
- Zoning: RP
- Special conditions: Standard
Construction
Type & style
- Home type: Townhouse
- Architectural style: Traditional
- Property subtype: Townhouse
Materials
- Vinyl Siding, Brick Front
- Foundation: Block
- Roof: Shingle
Condition
- New construction: No
- Year built: 1989
Utilities & green energy
- Sewer: Public Sewer
- Water: Public
- Utilities for property: Electricity Available, Natural Gas Available, Phone Available, Water Available, Sewer Available, Cable Available, LTE Internet Service, Cable
Community & HOA
Community
- Subdivision: Brookland Heights
HOA
- Has HOA: Yes
- Amenities included: Tot Lots/Playground
- Services included: Common Area Maintenance, Road Maintenance, Snow Removal
- HOA fee: $150 quarterly
- HOA name: COVENTRY GROUP COMMUNITY MANAGEMENT
Location
- Region: Winchester
Financial & listing details
- Price per square foot: $140/sqft
- Tax assessed value: $156,800
- Annual tax amount: $956
- Date on market: 10/10/2023
- Listing agreement: Exclusive Right To Sell
- Listing terms: Cash,FHA,Conventional,USDA Loan,VHDA,VA Loan
- Inclusions: All Appliances - As Is Stove, Dishwasher, Refrigerator, Built In Microwave, Washer And Dryer
- Ownership: Fee Simple
Price history
| Date | Event | Price |
|---|---|---|
| 10/27/2023 | Sold | $235,500+2.4%$140/sqft |
Source:  Bright MLS #VAFV2015414 Report a problem Bright MLS #VAFV2015414 Report a problem | ||
| 10/13/2023 | Contingent | $230,000$137/sqft |
Source: Bright MLS #VAFV2015414 Report a problem | ||
| 10/10/2023 | Listed for sale | $230,000+32.9%$137/sqft |
Source: Bright MLS #VAFV2015414 Report a problem | ||
| 7/15/2019 | Sold | $173,000+1.8%$103/sqft |
Source:  Long & Foster Broker Feed #VAFV151184_100 Report a problem Long & Foster Broker Feed #VAFV151184_100 Report a problem | ||
| 6/6/2019 | Listed for sale | $169,900+54.5%$101/sqft |
Source: Long & Foster/Webber & Associates #VAFV151184 Report a problem | ||
| 6/2/2014 | Sold | $110,000-37.1%$65/sqft |
Source: Agent Provided Report a problem | ||
| 5/23/2008 | Listing removed | $174,900$104/sqft |
Source: ERA #FV6723766 Report a problem | ||
| 4/13/2008 | Listed for sale | $174,900$104/sqft |
Source: ERA #FV6723766 Report a problem | ||
Public tax history
| Year | Property taxes | Tax assessment |
|---|---|---|
| 2025 | $1,145 +18.4% | $238,600 +25.8% |
| 2024 | $967 | $189,600 |
| 2023 | $967 +102.2% | $189,600 +20.9% |
| 2022 | $478 | $156,800 |
| 2021 | $478 -40.2% | $156,800 +19.5% |
| 2020 | $800 -50% | $131,200 |
| 2019 | $1,601 +118.5% | $131,200 +9.2% |
| 2018 | $733 +1.7% | $120,100 |
| 2017 | $721 +9.2% | $120,100 +9.2% |
| 2016 | $660 +96.6% | $110,000 |
| 2015 | $336 | $110,000 +5.5% |
| 2014 | $336 | $104,300 |
| 2013 | -- | $104,300 -9.1% |
| 2012 | -- | $114,800 |
| 2011 | -- | $114,800 -6.8% |
| 2010 | -- | $123,200 |
| 2009 | -- | $123,200 +0.4% |
| 2008 | -- | $122,700 |
| 2007 | -- | $122,700 |
| 2006 | -- | $122,700 |
| 2005 | -- | $122,700 +55.5% |
| 2003 | -- | $78,900 |
| 2002 | -- | $78,900 |
| 2001 | -- | $78,900 |
Find assessor info on the county website
Neighborhood: 22602
Nearby homes
- $279,8002 bd2 ba1.2k sqft114 Little River Dr, Winchester, VA 22602Off Market
- $303,2003 bd2 ba1.6k sqft110 Little River Dr, Winchester, VA 22602Off Market
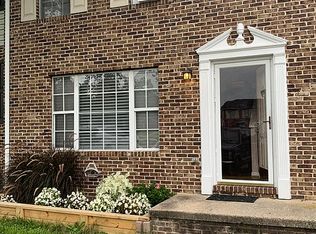
- $237,8002 bd1 ba1.2k sqft116 Little River Dr, Winchester, VA 22602Off Market
- $254,8003 bd2 ba1.2k sqft108 Little River Dr, Winchester, VA 22602Off Market
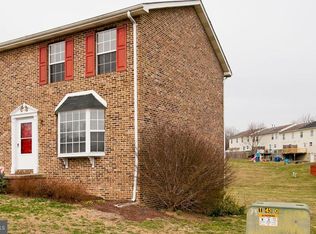
- $291,4003 bd2 ba1.6k sqft118 Little River Dr, Winchester, VA 22602Off Market
- $289,0003 bd1 ba1.2k sqft120 Little River Dr, Winchester, VA 22602Off Market
- $286,3003 bd2 ba1.5k sqft106 Little River Dr, Winchester, VA 22602Off Market
- $313,5003 bd2 ba1.5k sqft122 Little River Dr, Winchester, VA 22602Off Market
Nearby schools
GreatSchools rating
- 2/10Redbud Run Elementary SchoolGrades: PK-5Distance: 1 mi
- 3/10James Wood Middle SchoolGrades: 6-8Distance: 3.2 mi
- 4/10Millbrook High SchoolGrades: 9-12Distance: 1.2 mi
Schools provided by the listing agent
- Elementary: Redbud Run
- Middle: James Wood
- High: Millbrook
- District: Frederick County Public Schools
Source: Bright MLS. This data may not be complete. We recommend contacting the local school district to confirm school assignments for this home.
Get a cash offer in 3 minutes
Find out how much your home could sell for in as little as 3 minutes with a no-obligation cash offer.
Estimated market value
$268,100
Get a cash offer in 3 minutes
Find out how much your home could sell for in as little as 3 minutes with a no-obligation cash offer.
Estimated market value
$268,100
- Virginia
- Frederick County
- Winchester
- 22602
- 112 Little River Dr
Nearby cities
Nearby zip codes
Other Winchester Topics
