Skip main navigation
Sold for $497,000
Street View
  • $497,000

    112 Littlewing Way, Stephens City, VA 22655

    5beds
    3,054sqft
    Single Family Residence
    Built in 2016
    9,148 Square Feet Lot
    $526,400 Zestimate®
    $163/sqft
    $2,982 Estimated rent

    Home value

    $526,400

    $500,000 - $553,000

    $2,982/mo

    Zestimate® history
    Loading
    Loading...

    Owner options

    List your home for rent

    $2,982/mo

    Rent Zestimate®

    Find your next renter with Zillow Rental Manager. Plus, with online applications, you can quickly screen prospective tenants – for free.

    Learn more

    $2,982/mo

    Rent Zestimate®

    Refinance and save

    $3,057/mo

    Est. payment

    Refinancing to a lower rate could help reduce your monthly payments and save thousands over the life of the loan.

    See today's rates

    $3,057/mo

    Est. payment

    Explore your selling options

    Work with a Zillow partner agent

    Leverage their expertise and Zillow's premium Showcase listings to get your home seen by more buyers.

    Get started

    List with your own agent

    Get your home in front of millions of buyers by listing it on Zillow.

    Learn how to do it

    Sell it yourself

    Take full control of how buyers see your home on Zillow by listing For Sale by Owner (FSBO).

    List your home

    What's special

    Private en-suite bathLush landscapingModern appliancesStylish interiorEnchanting outdoor spaceWell-appointed kitchenAmple countertop space
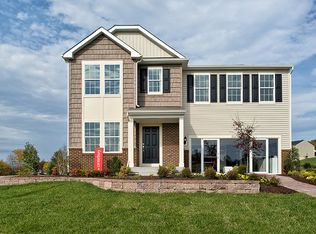
    Welcome to this stunning 5-bedroom colonial home, offering the perfect blend of comfort, elegance, and convenience. Situated in a serene neighborhood, this property boasts an array of desirable features that are sure to impress. Step inside and be greeted by a spacious and inviting interior, where each room is thoughtfully designed to accommodate your modern lifestyle. The open layout allows for seamless flow between the living spaces, making entertaining a breeze. The abundance of natural light creates an airy and cheerful atmosphere throughout the home. The heart of the property is the well-appointed kitchen, complete with modern appliances, ample countertop space, and a convenient breakfast bar. It's a chef's dream come true, ideal for preparing delicious meals and hosting gatherings with friends and family. Relax and unwind in the elegant primary suite, featuring a private en-suite bath for added convenience. Four additional bedrooms offer versatility and space for a growing family, guests, or even a home office. Step outside and discover your own private oasis in the fenced-in backyard. The stamped patio and deck provide the perfect setting for outdoor entertainment and al fresco dining. The privacy fence and lush landscaping ensure peace and tranquility, making it a great place to retreat after a long day. For recreation and fitness enthusiasts, the community amenities are a definite highlight. Enjoy access to the community pool, tennis courts, and basketball courts, providing endless opportunities for fun and staying active. The partially finished basement adds even more value to this already fantastic property. With an additional bedroom, full bath, and family room, there's plenty of space for extended family, overnight guests, or creating your own recreational space. Last but not least, the convenience of a 2-car attached garage ensures easy parking and ample storage space. Don't miss this opportunity to own a home that checks all the boxes – from the stylish interior to the enchanting outdoor space and the array of community amenities, this property has it all. Schedule your private showing today and make this dream home yours!

    Zillow last checked:

    Listing updated:

    Listed by:

    Melissa Crider 540-335-1387,

    Sager Real Estate

    Bought with:

    Brock M Harris, 0225227555

    Pearson Smith Realty, LLC

    Source: Bright MLS,MLS#: VAFV2014240MLS Logo

    Facts & features

    Interior

    Bedrooms & bathrooms
    • Bedrooms: 5
    • Bathrooms: 4
    • Full bathrooms: 3
    • 1/2 bathrooms: 1
    • Main level bathrooms: 1
    Basement
    • Area: 599
    Heating
    • Forced Air, Natural Gas
    Cooling
    • Ceiling Fan(s), Central Air, Electric
    Appliances
    • Included: Double Oven, Dishwasher, Microwave, Refrigerator, Cooktop, Gas Water Heater
    • Laundry: Has Laundry, Upper Level
    Features
    • Ceiling Fan(s), Combination Kitchen/Dining, Family Room Off Kitchen, Kitchen Island, Pantry, Recessed Lighting, Soaking Tub, Upgraded Countertops, Walk-In Closet(s)
    • Flooring: Hardwood, Ceramic Tile, Carpet, Wood
    • Basement: Connecting Stairway,Heated,Improved,Exterior Entry,Partially Finished,Sump Pump,Walk-Out Access
    • Number of fireplaces: 1
    • Fireplace features: Electric
    Interior area
    • Total structure area: 3,054
    • Total interior livable area: 3,054 sqft
    • Finished area above ground: 2,455
    • Finished area below ground: 599

    Property

    Parking
    • Total spaces: 2
    • Parking features: Garage Faces Front, Garage Door Opener, Inside Entrance, Driveway, Attached
    • Attached garage spaces: 2
    • Has uncovered spaces: Yes
    Accessibility
    • Accessibility features: None
    Features
    • Levels: Three
    • Stories: 3
    • Patio & porch: Deck, Patio
    • Exterior features: Sidewalks
    • Pool features: Community
    • Fencing: Partial,Back Yard,Privacy
    Lot
    • Size: 9,148 sqft
    • Features: Backs to Trees, Landscaped, Level, Rear Yard
    Details
    • Additional structures: Above Grade, Below Grade
    • Parcel number: 85E 1 2 106
    • Zoning: RP
    • Special conditions: Standard

    Construction

    Type & style
    • Home type: SingleFamily
    • Architectural style: Colonial
    • Property subtype: Single Family Residence
    Materials
    • Vinyl Siding
    • Foundation: Concrete Perimeter
    Condition
    • New construction: No
    • Year built: 2016

    Utilities & green energy

    • Sewer: Public Sewer
    • Water: Public

    Community & neighborhood

    Location
    • Region: Stephens City
    • Subdivision: Meadows Edge

    HOA & financial

    HOA
    • Has HOA: Yes
    • HOA fee: $240 quarterly
    • Amenities included: Basketball Court, Common Grounds, Pool, Tennis Court(s), Tot Lots/Playground

    Other

    Other facts
    • Listing agreement: Exclusive Right To Sell
    • Listing terms: Conventional,Cash,FHA,VA Loan
    • Ownership: Fee Simple

    Price history

    DateEventPrice
    9/11/2023Sold$497,000$163/sqft
    Source: Bright MLS #VAFV2014240 Report a problem
    8/29/2023Pending sale$497,000$163/sqft
    Source: Bright MLS #VAFV2014240 Report a problem
    8/10/2023Contingent$497,000$163/sqft
    Source: Bright MLS #VAFV2014240 Report a problem
    8/4/2023Listed for sale$497,000+50.4%$163/sqft
    Source: Bright MLS #VAFV2014240 Report a problem
    8/29/2016Sold$330,520$108/sqft
    Source: Public Record Report a problem

    Public tax history

    YearProperty taxesTax assessment
    2025$2,326 +9.3%$484,600 +16.1%
    2024$2,128 $417,300
    2023$2,128 +104%$417,300 +22%
    2022$1,043 $342,000
    2021$1,043 -45.6%$342,000 +8.8%
    2020$1,917 -50%$314,200
    2019$3,833 +116.1%$314,200 +8%
    2018$1,774 +3%$290,800 +1.4%
    2017$1,721 +309.9%$286,900 +309.9%
    2016$420 +7.1%$70,000
    2015$392 $70,000 +16.7%
    2014-- $60,000

    Find assessor info on the county website

    Neighborhood: 22655

    Nearby schools

    GreatSchools rating
    Schools provided by the listing agent
    • District: Frederick County Public Schools

    Source: Bright MLS. This data may not be complete. We recommend contacting the local school district to confirm school assignments for this home.

    Get a cash offer in 3 minutes
    Find out how much your home could sell for in as little as 3 minutes with a no-obligation cash offer.
    Estimated market value
    $526,400
    Get a cash offer in 3 minutes
    Find out how much your home could sell for in as little as 3 minutes with a no-obligation cash offer.
    Estimated market value
    $526,400