Skip main navigation
Sold for $860,000
  • $860,000

    112 Loch Lomond Dr, Georgetown, KY 40324

    4beds
    5,994sqft
    Single Family Residence
    Built in 2004
    0.29 Acres Lot
    $889,000 Zestimate®
    $143/sqft
    $3,197 Estimated rent

    Home value

    $889,000

    $791,000 - $996,000

    $3,197/mo

    Zestimate® history
    Loading
    Loading...

    Owner options

    List your home for rent

    $3,197/mo

    Rent Zestimate®

    Find your next renter with Zillow Rental Manager. Plus, with online applications, you can quickly screen prospective tenants – for free.

    Learn more

    $3,197/mo

    Rent Zestimate®

    Refinance and save

    $4,423/mo

    Est. payment

    Refinancing to a lower rate could help reduce your monthly payments and save thousands over the life of the loan.

    See today's rates

    $4,423/mo

    Est. payment

    Explore your selling options

    Work with a Zillow partner agent

    Leverage their expertise and Zillow's premium Showcase listings to get your home seen by more buyers.

    Get started

    List with your own agent

    Get your home in front of millions of buyers by listing it on Zillow.

    Learn how to do it

    Sell it yourself

    Take full control of how buyers see your home on Zillow by listing For Sale by Owner (FSBO).

    List your home

    What's special

    Second gas fireplaceStunning gas fireplaceSpa-inspired bathroomCovered patioGourmet kitchenBrick accent wallsFull finished walkout basement
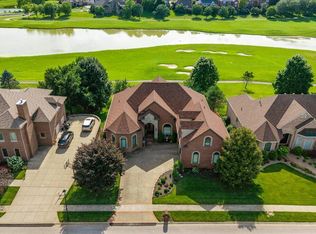
    Indulge In The Epitome Of Refined Living With This Exquisite 5,994 Sqft Ranch, Perfectly Positioned On The 18th Hole Of Cherry Blossom Golf Course. Offering Breathtaking Panoramic Views Of The Course And A Tranquil Pond, This Home Is A Masterpiece Of Elegance And Sophistication. Step Inside To Discover True Hardwood Flooring Throughout And Eccentric Ceilings Setting The Tone For Timeless Luxury. The Gourmet Kitchen, Adorned With Granite Countertops, Seamlessly Flows Into The Expansive Great Room, Where A Stunning Gas Fireplace Creates A Warm And Inviting Ambiance. The Lavish Primary Suite Is A Private Sanctuary, Featuring A Spa-Inspired Bathroom With A Walk-In Tiled Shower And A Soaking Tub, Designed For Ultimate Relaxation. Three Additional Spacious Bedrooms And 3.5 Beautifully Appointed Baths Provide Unparalleled Comfort For Family And Guests. A Full Finished Walkout Basement Including A Sophisticated Bar Area Offers With Brick Accent Walls Makes This The Perfect Space For Entertaining, Complete With A Second Gas Fireplace Enhancing Its Refined Atmosphere. Another Additional Spacious Bedroom And Full Bath In Basement Giving The Perfect Space For Secondary Private Living.. Designed For Both Luxury And Convenience, This Home Features A 2-Car Garage Along With An Auxiliary Rear Garage, Ideal For A Golf Cart With A Private Path Leading Directly To The Course. Enjoy Mesmerizing Sunsets From Your Covered Patio Overlooking The Lush Greens And Shimmering Pond, Embracing The Serenity Of Golf Course Living. This Exceptional Residence Is A Rare Offering In One Of The Region's Most Prestigious CommunitiesAn Unparalleled Blend Of Grandeur And Tranquility.

    Zillow last checked:

    Listing updated:

    Listed by:

    Kassie Bennett 859-559-5969,

    Kassie & Associates,

    The Real Estate Brothers Group - Bo Taylor & Grant Bennett,

    Kassie & Associates

    Bought with:

    Cynthia Trgo, 293567

    Diamond Real Estate Group, Inc

    Source: Imagine MLS,MLS#: 25004526MLS Logo

    Facts & features

    Interior

    Bedrooms & bathrooms
    • Bedrooms: 4
    • Bathrooms: 4
    • Full bathrooms: 3
    • 1/2 bathrooms: 1
    Primary bedroom
    • Level: First
    Bedroom 1
    • Level: First
    Bedroom 2
    • Level: First
    Bedroom 3
    • Level: First
    Bathroom 1
    • Description: Full Bath
    • Level: First
    Bathroom 2
    • Description: Full Bath
    • Level: First
    Bathroom 3
    • Description: Full Bath
    • Level: Lower
    Bathroom 4
    • Description: Half Bath
    • Level: First
    Dining room
    • Level: Second
    Dining room
    • Level: Second
    Great room
    • Level: First
    Great room
    • Level: Lower
    Great room
    • Level: First
    Heating
    • Natural Gas
    Cooling
    • Electric
    Appliances
    • Included: Dishwasher, Microwave, Cooktop, Oven
    Features
    • Breakfast Bar, Central Vacuum, Entrance Foyer, Eat-in Kitchen, In-Law Floorplan, Master Downstairs, Walk-In Closet(s), Ceiling Fan(s)
    • Flooring: Carpet, Hardwood, Tile
    • Windows: Blinds, Screens
    • Basement: Finished,Sump Pump,Walk-Out Access
    • Has fireplace: Yes
    • Fireplace features: Basement, Gas Log, Great Room
    Interior area
    • Total structure area: 5,994
    • Total interior livable area: 5,994 sqft
    • Finished area above ground: 2,997
    • Finished area below ground: 2,997

    Property

    Parking
    • Parking features: Attached Garage, Basement, Garage Faces Front
    • Has garage: Yes
    Features
    • Levels: One
    • Patio & porch: Deck, Patio, Porch
    • Has view: Yes
    • View description: Neighborhood
    Lot
    • Size: 0.29 Acres
    Details
    • Parcel number: 18840099.000

    Construction

    Type & style
    • Home type: SingleFamily
    • Architectural style: Ranch
    • Property subtype: Single Family Residence
    Materials
    • Brick Veneer
    • Foundation: Concrete Perimeter
    Condition
    • New construction: No
    • Year built: 2004

    Utilities & green energy

    • Sewer: Public Sewer
    • Water: Public

    Community & HOA

    Community
    • Subdivision: Cherry Blossom Est
    HOA
    • HOA fee: $300 annually
    Location
    • Region: Georgetown

    Financial & listing details

    • Price per square foot: $143/sqft
    • Tax assessed value: $613,700
    • Annual tax amount: $5,102
    • Date on market: 3/11/2025

    Price history

    DateEventPrice
    5/27/2025Sold$860,000-4.4%$143/sqft
    Source: Imagine MLS #25004526 Report a problem
    4/1/2025Contingent$899,900$150/sqft
    Source: Imagine MLS #25004526 Report a problem
    3/11/2025Listed for sale$899,900+51.2%$150/sqft
    Source: Imagine MLS #25004526 Report a problem
    6/14/2016Sold$595,000+7.3%$99/sqft
    Source: Public Record Report a problem
    9/26/2012Listing removed$3,000$1/sqft
    Source: Keller Williams Bluegrass Realty #1106641 Report a problem
    9/18/2012Listed for rent$3,000$1/sqft
    Source: Keller Williams Bluegrass Realty #1106641 Report a problem
    5/18/2011Listing removed$3,000$1/sqft
    Source: Keller Williams Bluegrass Realty #1106647 Report a problem
    4/5/2011Listed for rent$3,000$1/sqft
    Source: Keller Williams Bluegrass Realty #1106647 Report a problem
    2/25/2011Sold$554,500-14.7%$93/sqft
    Source: Imagine MLS #1020371 Report a problem
    11/28/2010Listed for sale$650,000+17.1%$108/sqft
    Source: Keller Williams Bluegrass Realty #1020371 Report a problem
    6/9/2005Sold$555,000$93/sqft
    Source: Public Record Report a problem

    Public tax history

    YearProperty taxesTax assessment
    2024$5,102 +1.5%$613,700 +2.1%
    2023$5,028 +3.4%$600,900
    2022$4,862 -1.1%$600,900
    2021$4,915 +726%$600,900 +1%
    2017$595 +76.9%$595,000 +7.3%
    2016$336 $554,500 +7.1%
    2015$336 -92.7%$517,600 -6.7%
    2014$4,597 +1233.2%$554,500 -0.3%
    2011$345 $556,200 +3.6%
    2010-- $537,100 -3.2%
    2009-- $555,000
    Find assessor info on the county website

    Neighborhood: 40324

    Nearby schools

    GreatSchools rating
    Schools provided by the listing agent
    • Elementary: Creekside
    • Middle: Royal Spring
    • High: Scott Co

    Source: Imagine MLS. This data may not be complete. We recommend contacting the local school district to confirm school assignments for this home.

    Get pre-qualified for a loan
    At Zillow Home Loans, we can pre-qualify you in as little as 5 minutes with no impact to your credit score.

    An equal housing lender. NMLS #10287.

    Sell for more on Zillow
    Get a Zillow Showcase℠ listing at no additional cost and you could sell for .
    $889,000
    2% more
    +$17,780
    With Zillow Showcase(estimated)
    $906,780